Visual Storyteller
Udaipur, India
Ritika Chhaperwal
I am an interior designer and visual storyteller driven by a passion for creating spaces that blend modern aesthetics with everyday functionality. My design approach is rooted in simplicity, sustainability, and elegance, aiming to craft interiors that feel both timeless and personal. With a keen eye for detail and a love for exploring creative concepts, I strive to transform ideas into spaces that inspire comfort, beauty, and meaning.
Education
B.Com
Mohanlal Sukhadia University, Udaipur
Diploma in Interior Design
Government Woman's Polytechnic College, Udaipur
Schooling
Kendriya Vidyalaya No 2 Eklinggarh, Udaipur
Experience
3D Visualiser
Workspace Design Studio
Operations
GNPY FinMart
Internship
Shree Ji Interior and Construction
Internship
Art Asian Tech
Software Skills
Analogue Skills
Selected Projects
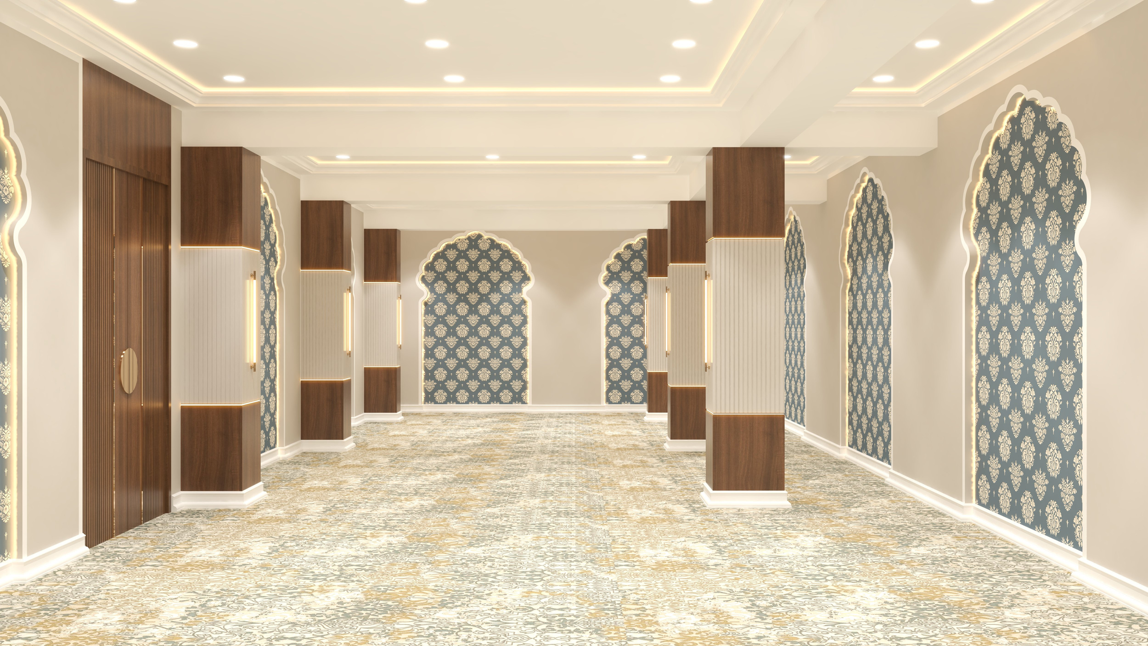
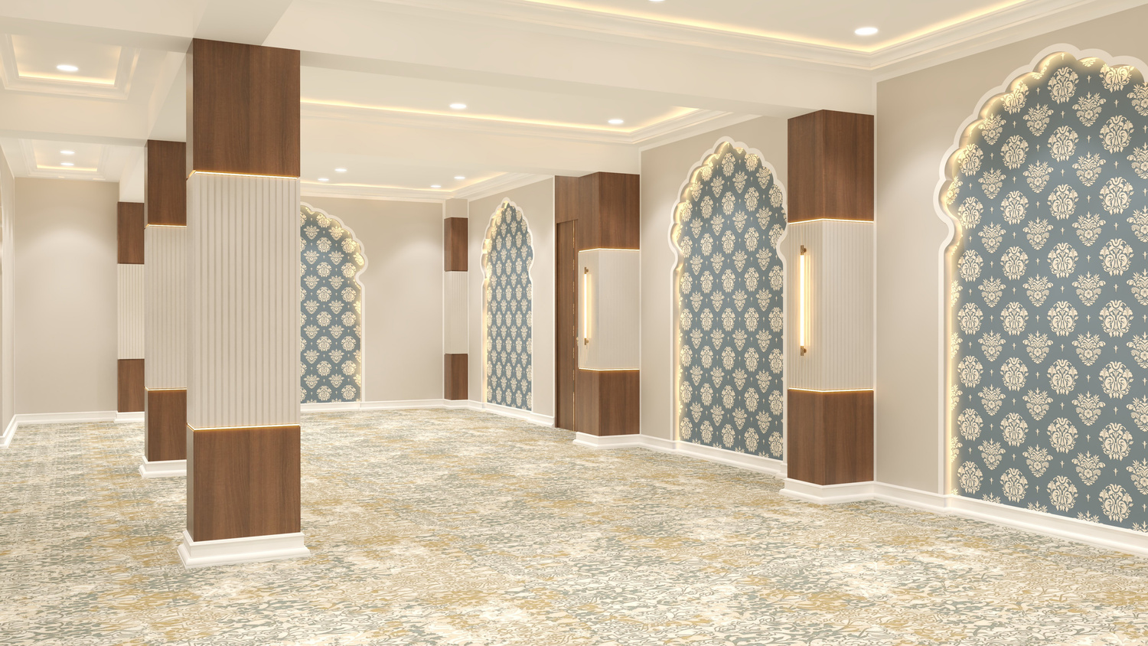
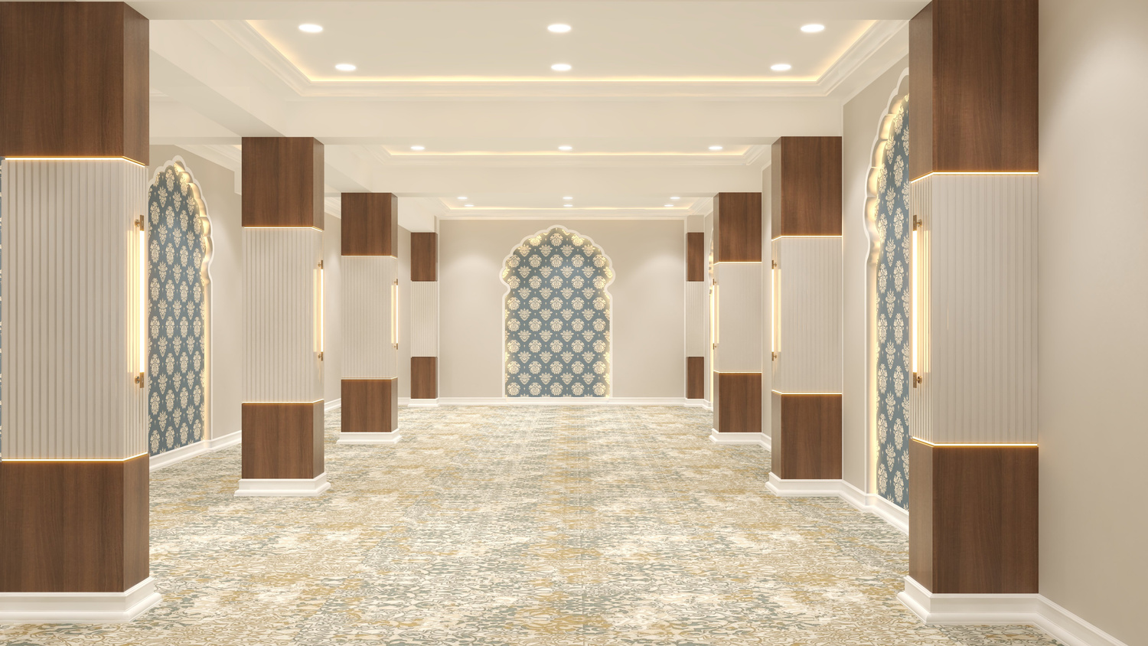
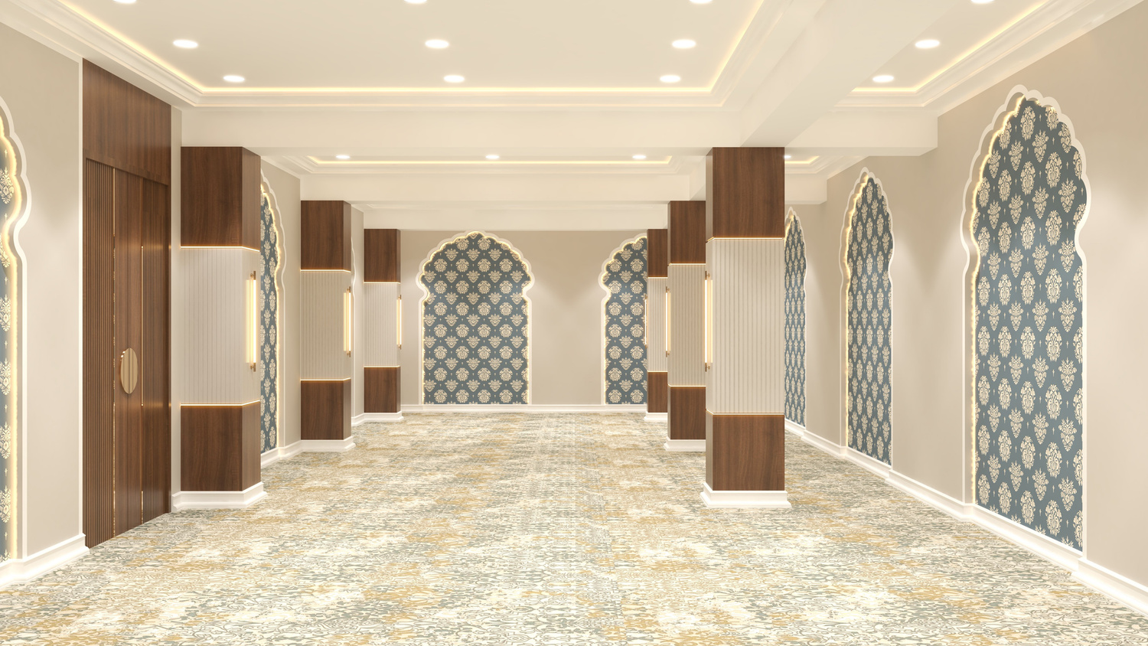
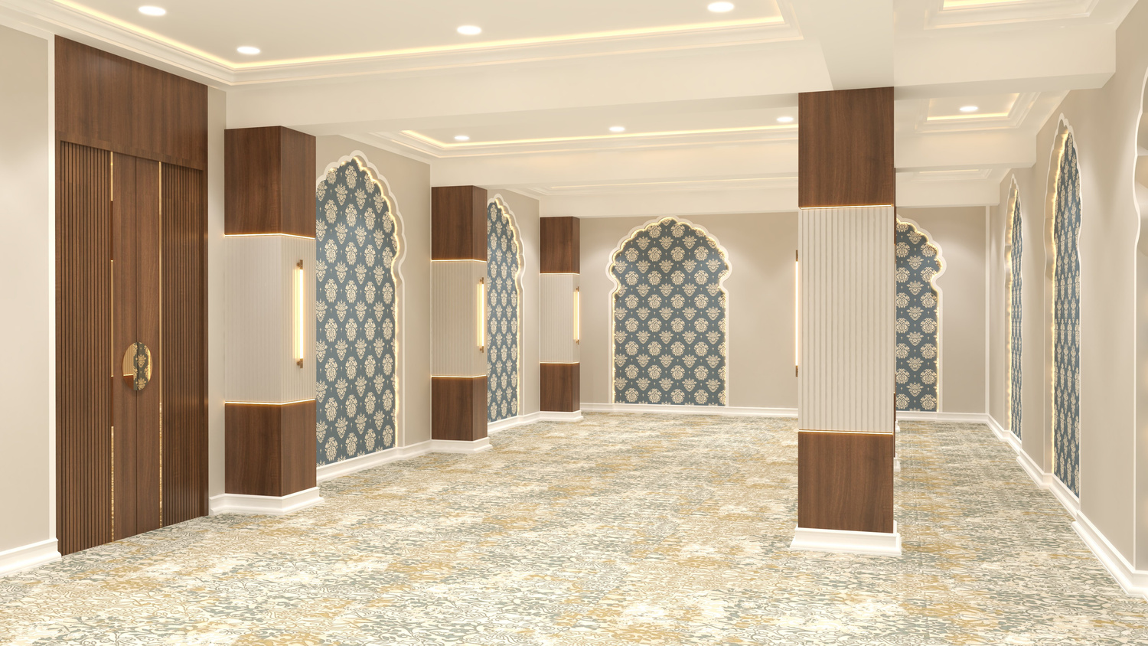
This interior hall beautifully blends traditional Indian architectural motifs with modern luxury detailing. The design features a rhythmic series of scalloped arches, each framed with soft LED backlighting that accentuates their intricate curves. The arches are filled with blue and gold damask patterns, adding depth and regal charm to the walls. The columns are clad in a combination of rich walnut wood and ribbed beige panels, highlighted by vertical lighting strips that create a warm, ambient glow. The ceiling showcases layered gypsum moldings with recessed spotlights, ensuring balanced illumination throughout the space.
A textured carpet in muted tones of beige, gold, and blue complements the wall patterns, tying the entire palette together harmoniously. The overall composition exudes grace, symmetry, and cultural refinement, making it ideal for a banquet hall, prayer room, or ceremonial space that celebrates heritage through contemporary design.
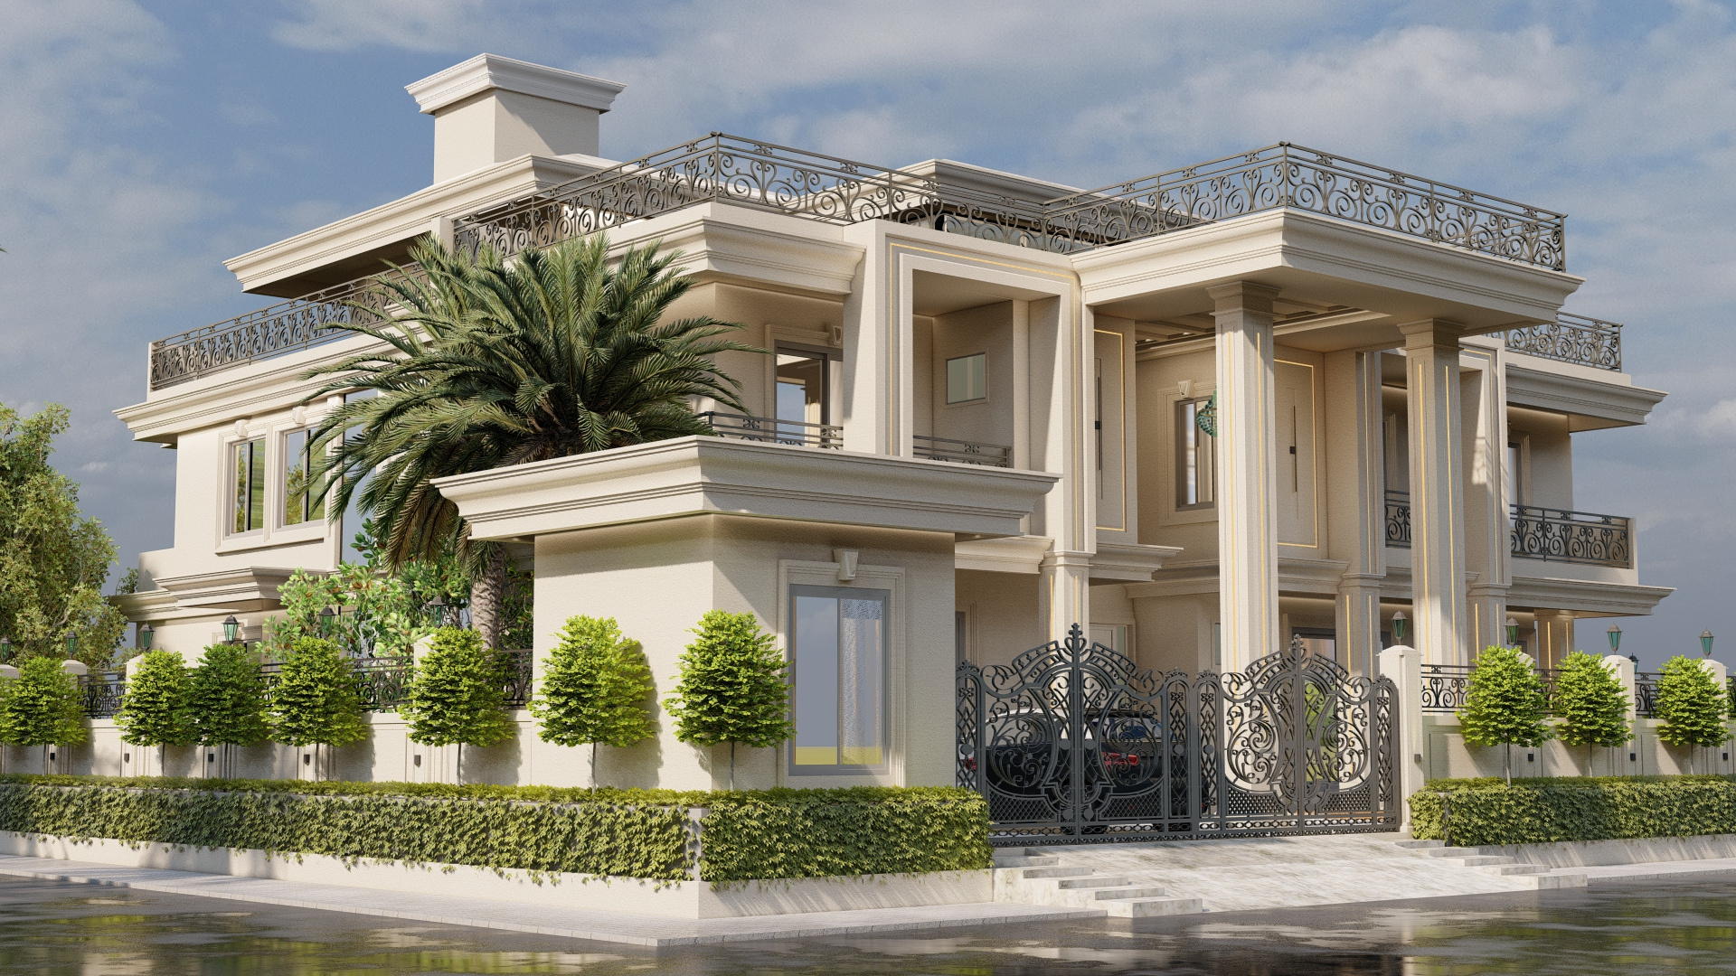
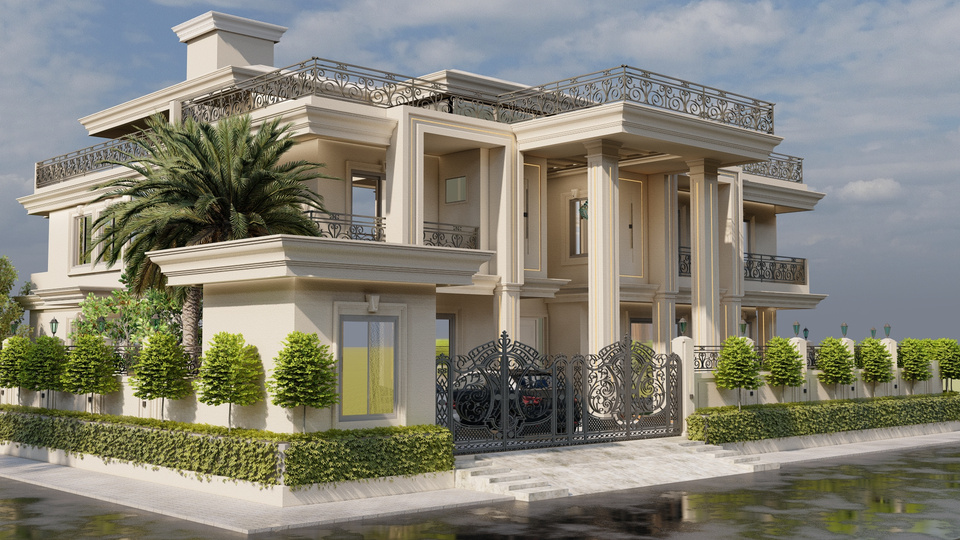
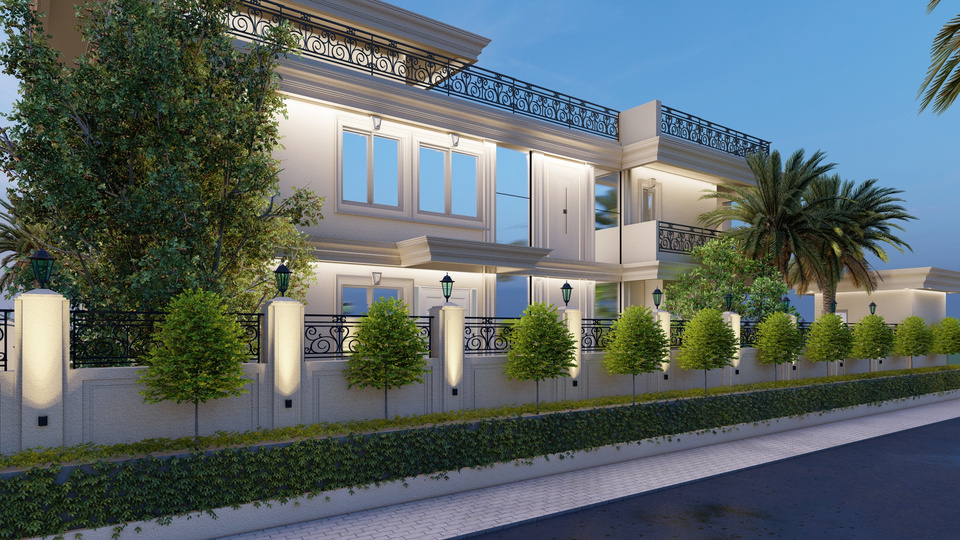
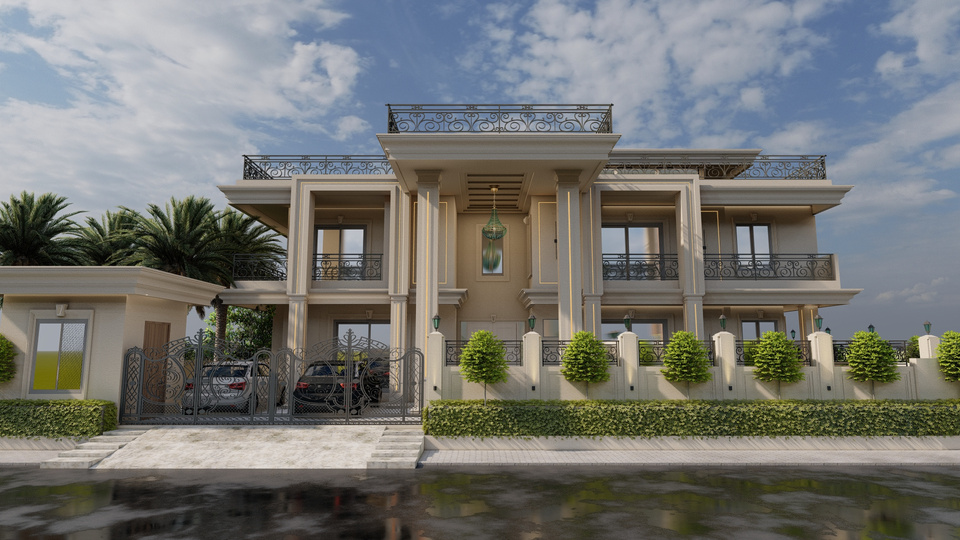
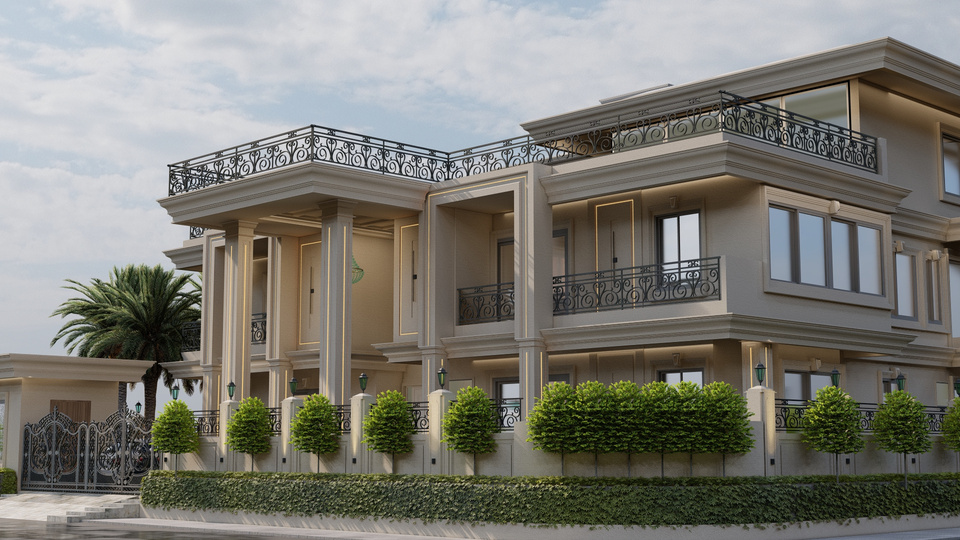
This villa embodies timeless grandeur and refined symmetry, inspired by classical architecture yet executed with modern precision. The façade features majestic double-height columns, ornate wrought-iron railings, and layered cornices that emphasize vertical elegance and proportion.
The exterior palette of warm beige stone and soft neutral tones enhances the villa’s stately presence, while subtle recessed lighting highlights the architectural contours. The balconies and terrace railings showcase intricate ironwork detailing, adding artistic character and continuity throughout the design.
A grand entrance gate with elaborate scrollwork opens to a paved driveway, framed by lush landscaping — manicured hedges, evenly spaced trees, and tall palms that soften the structure’s monumental scale. The central chandelier suspended beneath the portico adds a touch of opulence, drawing attention to the villa’s focal axis.
The overall composition reflects neo-classical sophistication, balancing symmetry, proportion, and ornamentation with contemporary materials and lighting. This residence stands as a statement of luxury, elegance, and architectural harmony, seamlessly blending tradition with modern living.
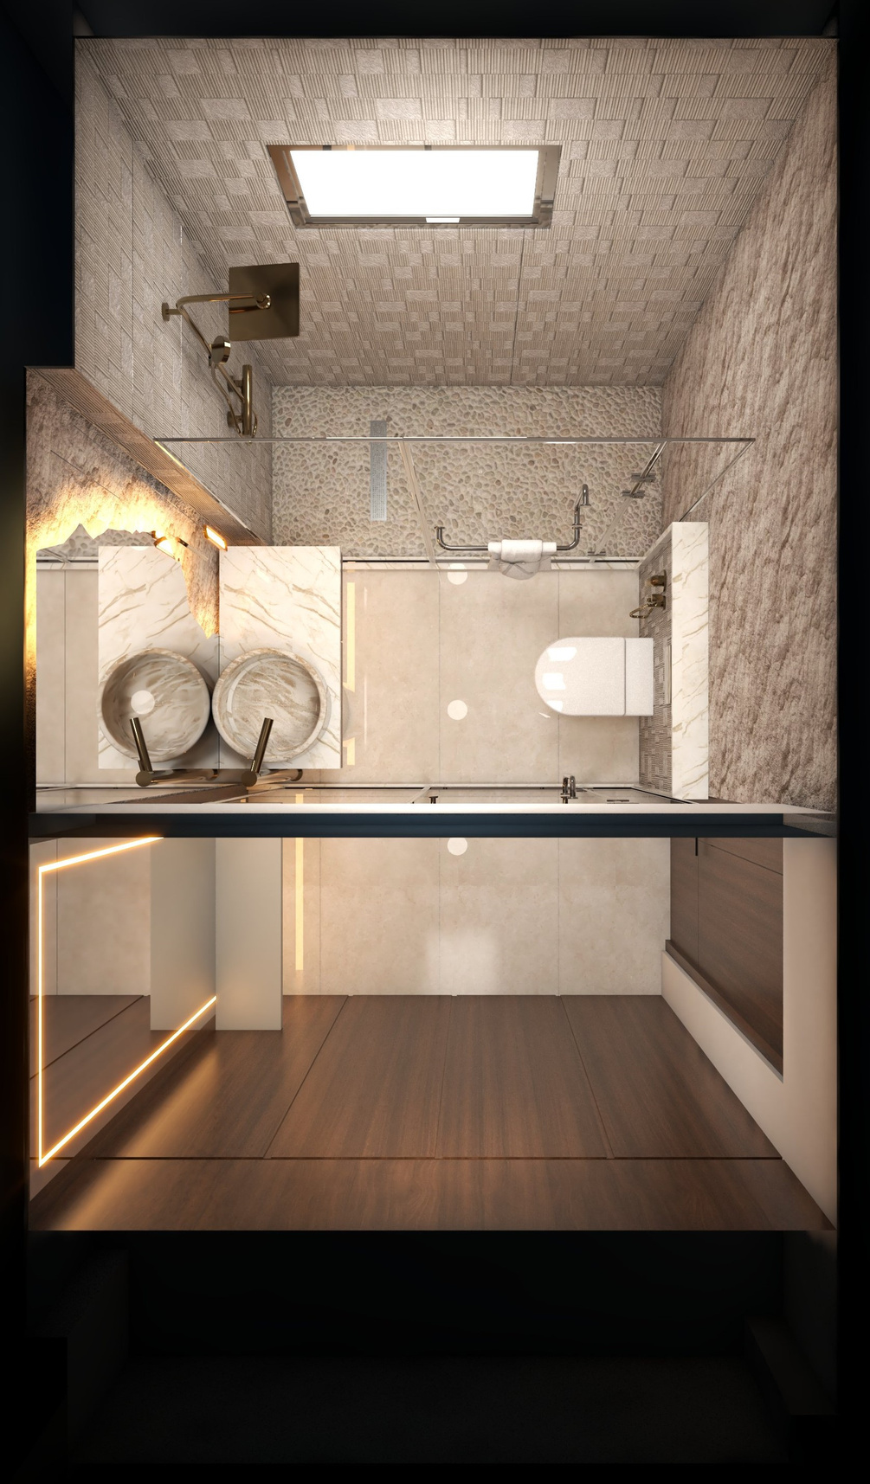
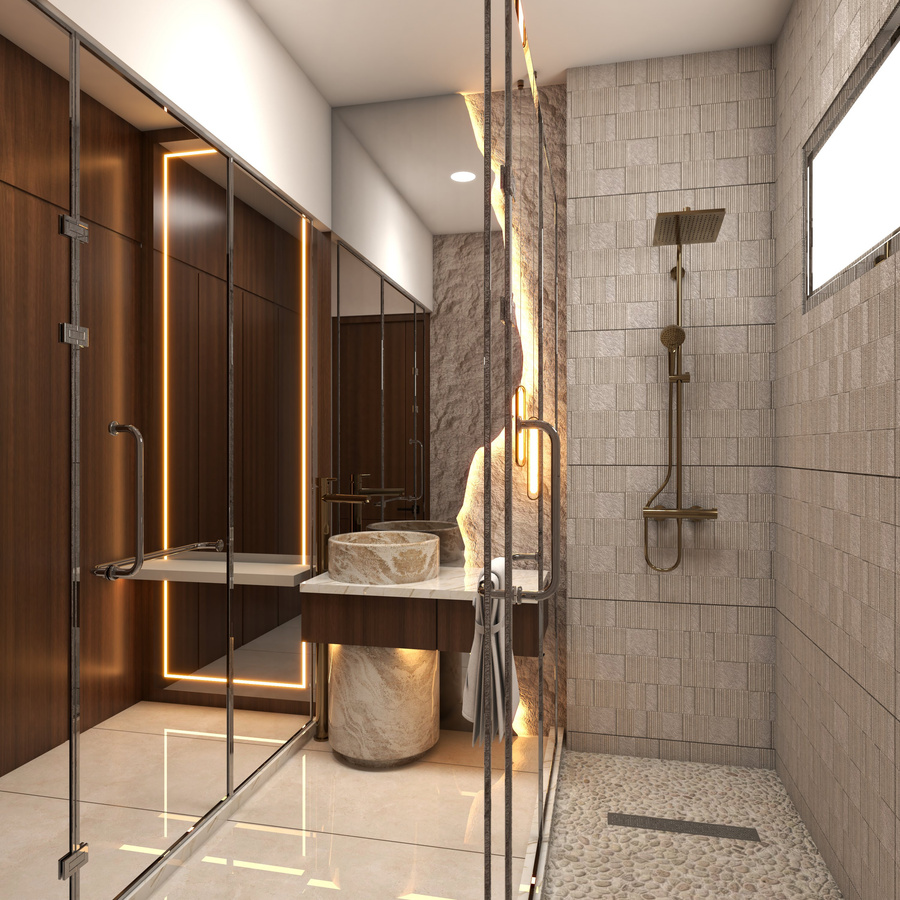
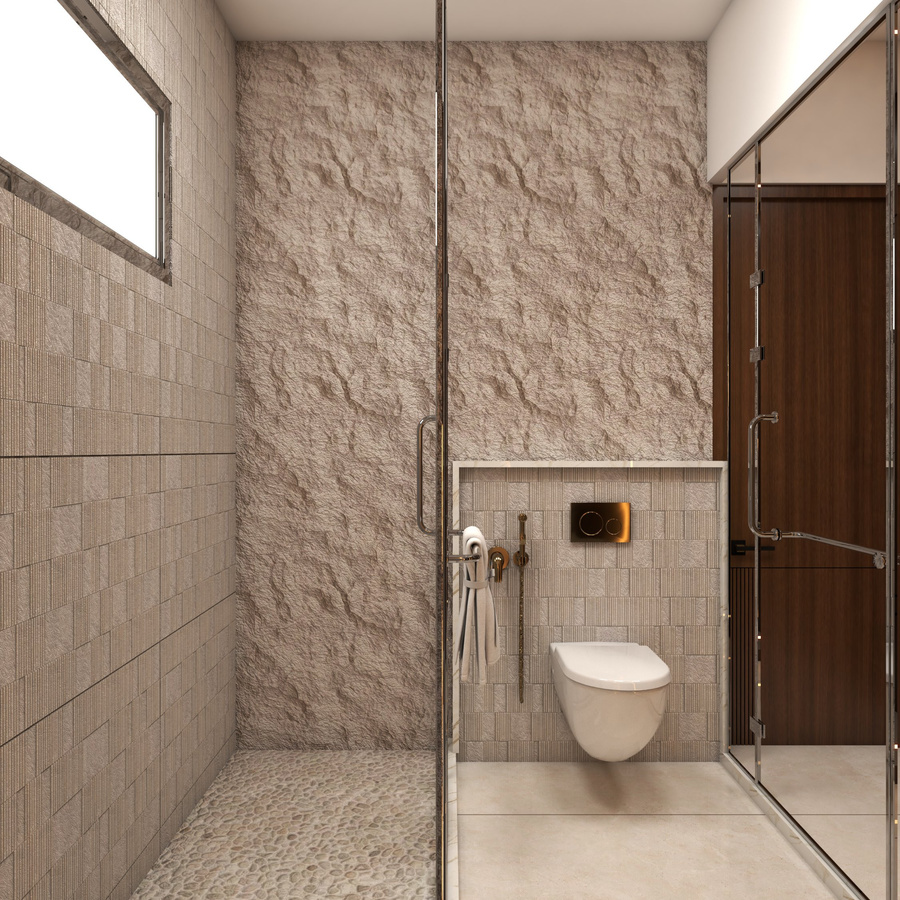
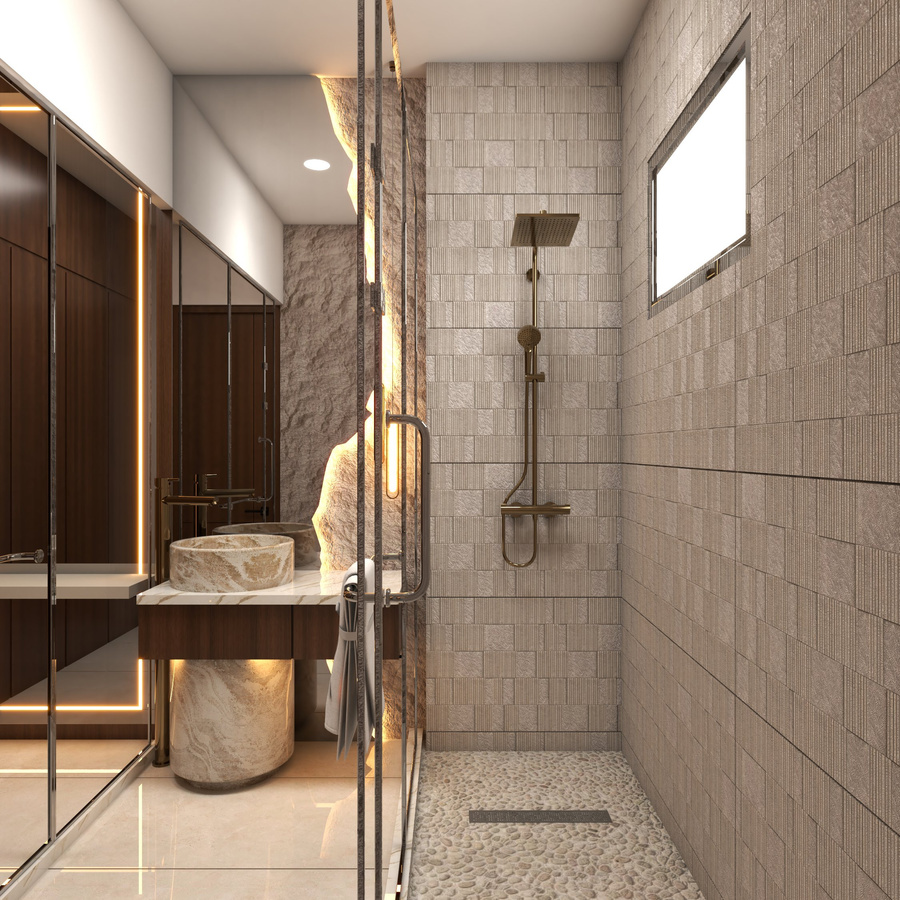
This design merges natural textures with modern sophistication, creating a serene spa-like atmosphere. The space features a stone pedestal basin and backlit textured wall, highlighting organic beauty through warm ambient lighting. The glass-enclosed shower with pebble flooring and brushed brass fixtures adds tactile richness and timeless elegance.
Neutral beige and taupe tones balance the rugged stone and polished wood finishes, while mirrored panels expand visual depth. The composition celebrates material harmony and refined minimalism, offering a tranquil retreat that blends earthy warmth with modern precision.
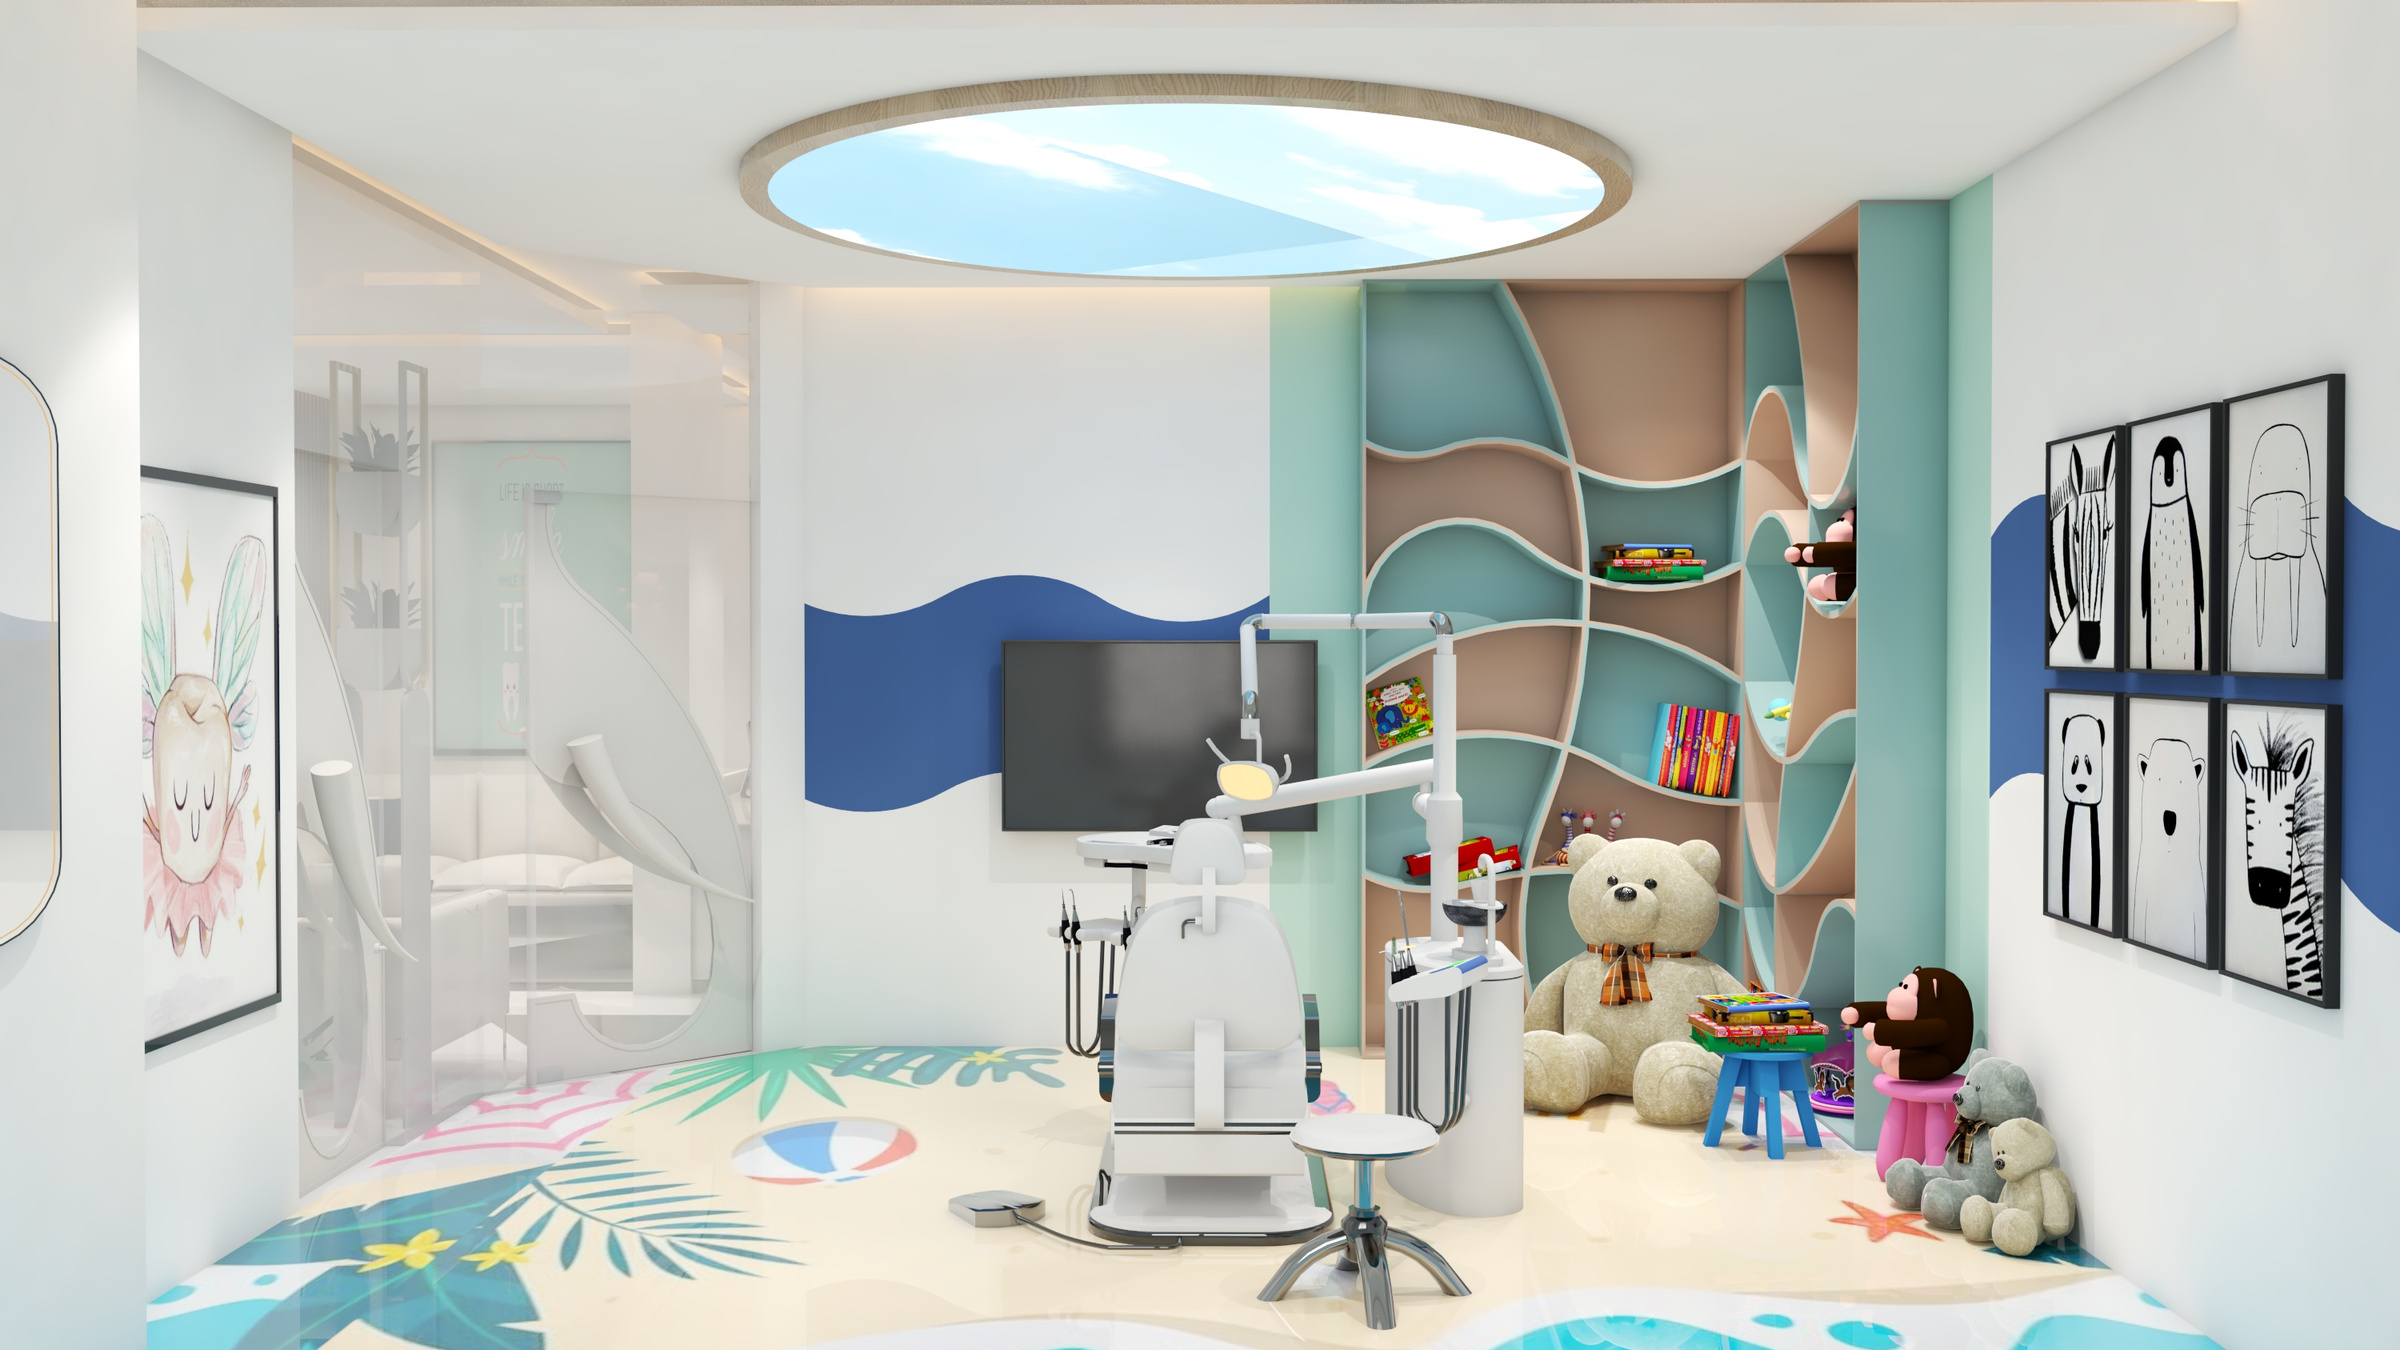
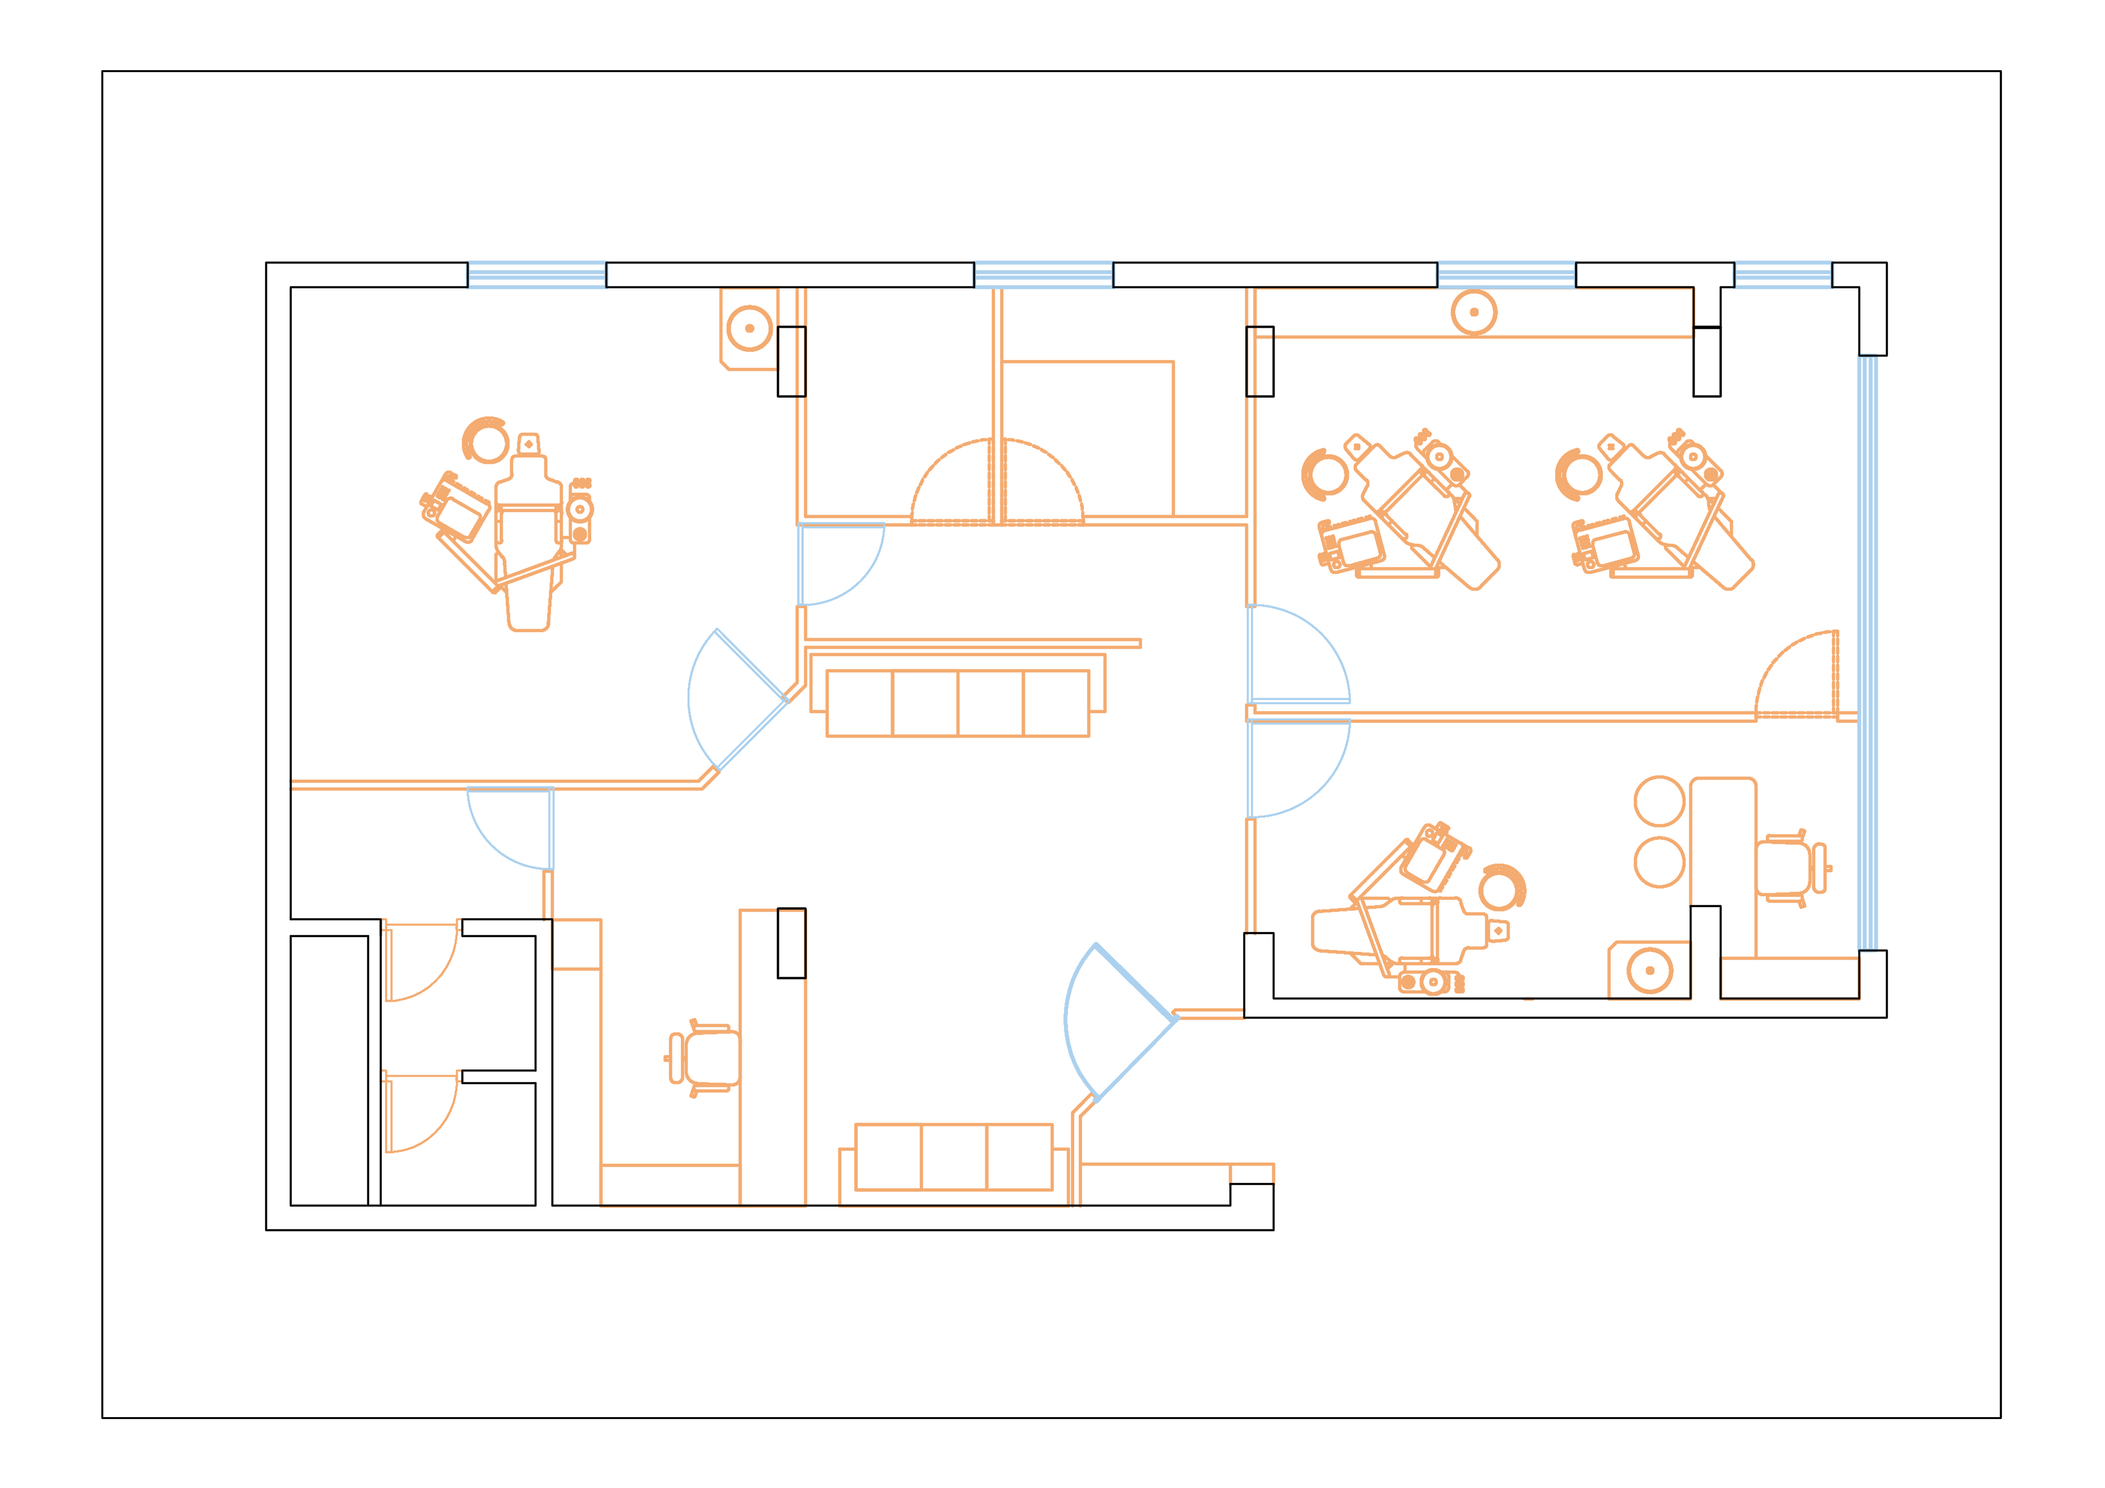
This project represents the thoughtful planning of a contemporary dental clinic situated on the ground floor of a commercial apartment. The design focuses on creating a functional, hygienic, and welcoming environment that supports both patient comfort and professional efficiency.
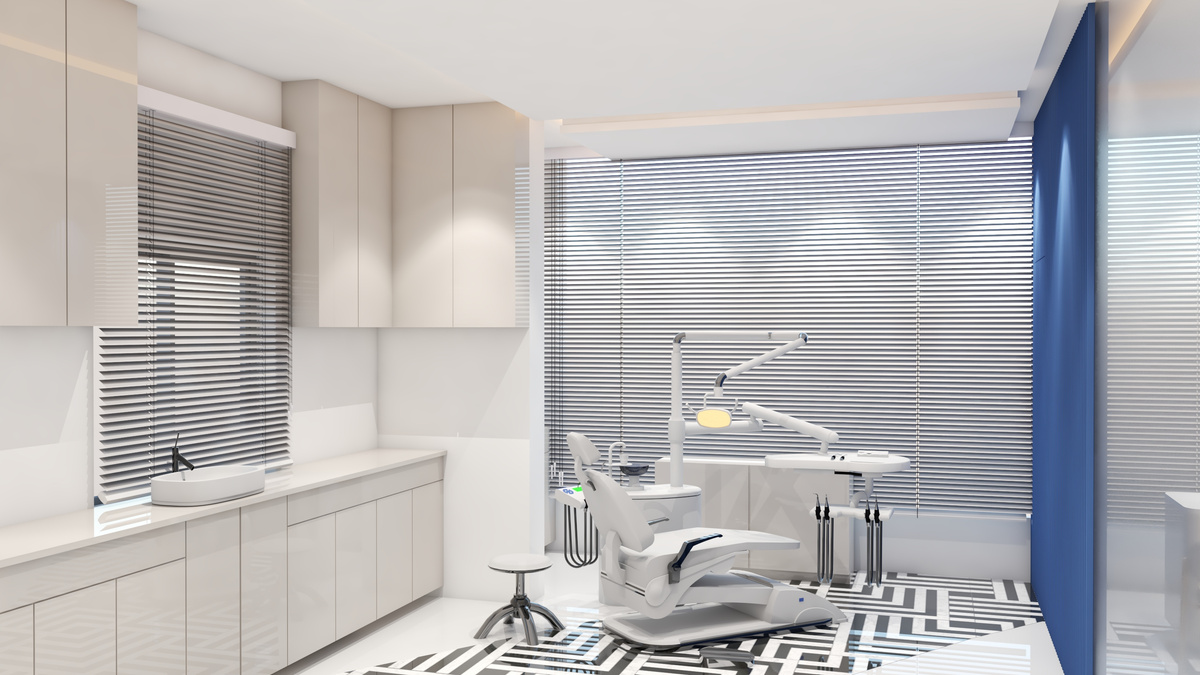
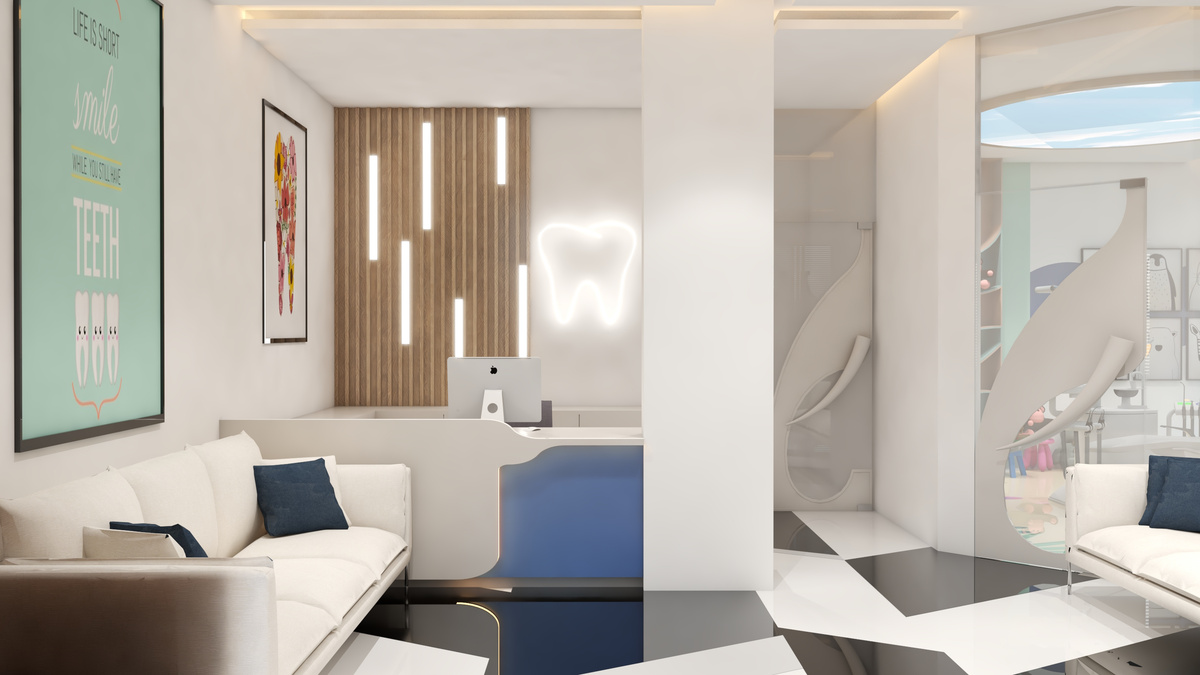
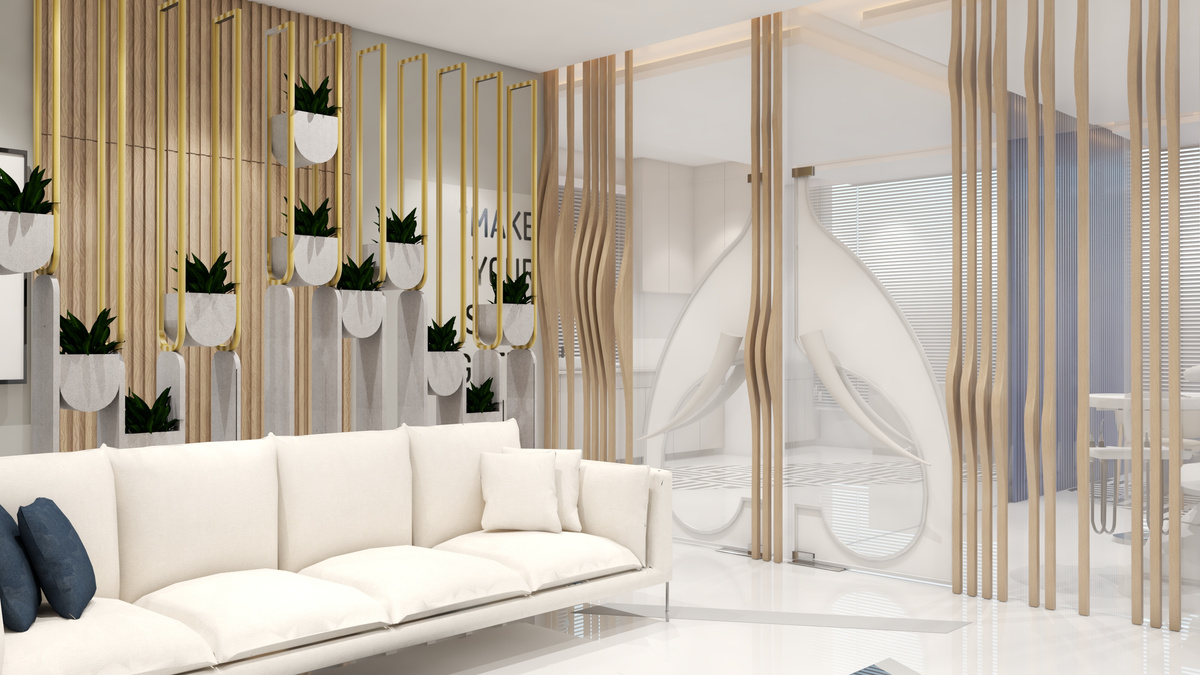
The spatial layout is organized around a central reception and waiting zone, ensuring smooth circulation and visual connectivity across all treatment areas. Each operatory room is designed with ergonomic precision, providing adequate space for dental equipment, patient movement, and staff workflow.
Supporting zones such as the doctor’s cabin, sterilization area, and utility spaces are strategically positioned to maintain sterile pathways and operational convenience. The restroom and storage units are compactly integrated without compromising accessibility.
The design language reflects modern minimalism, emphasizing clean lines, balanced proportions, and efficient space utilization. Natural light and clear zoning enhance the sense of openness, while the layout ensures privacy and comfort for patients.
Space Layout & Planning
 Treatment Room
 Waiting Area View
 Waiting Area
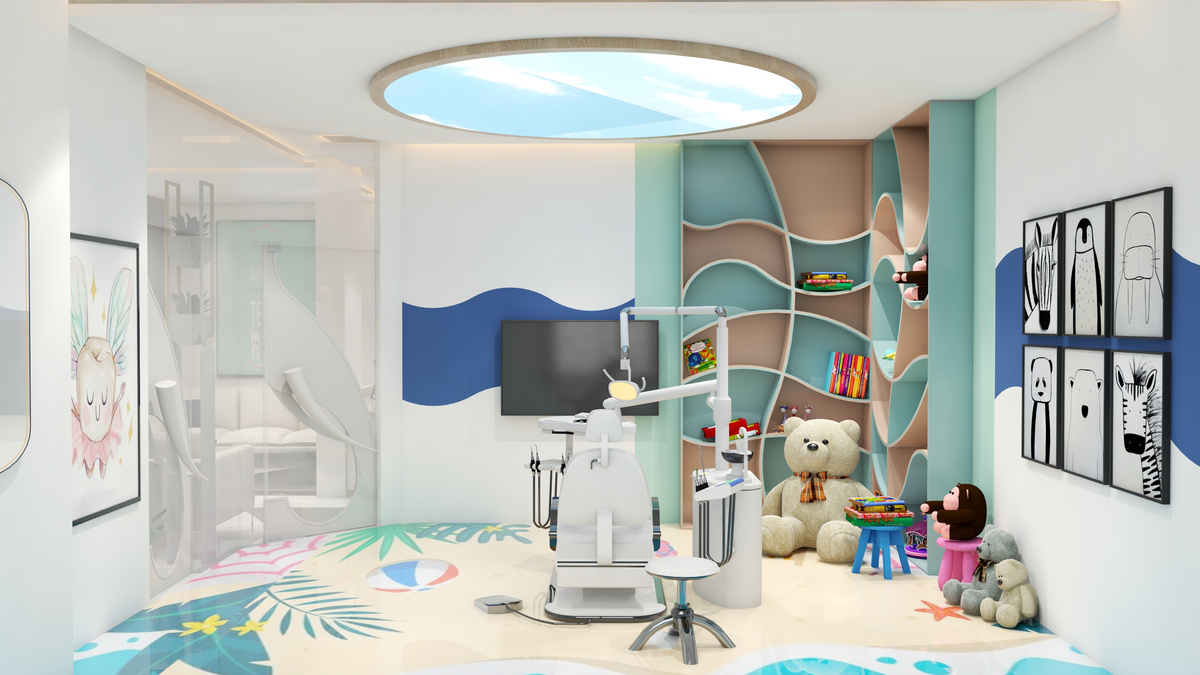 Children's Treatment Room
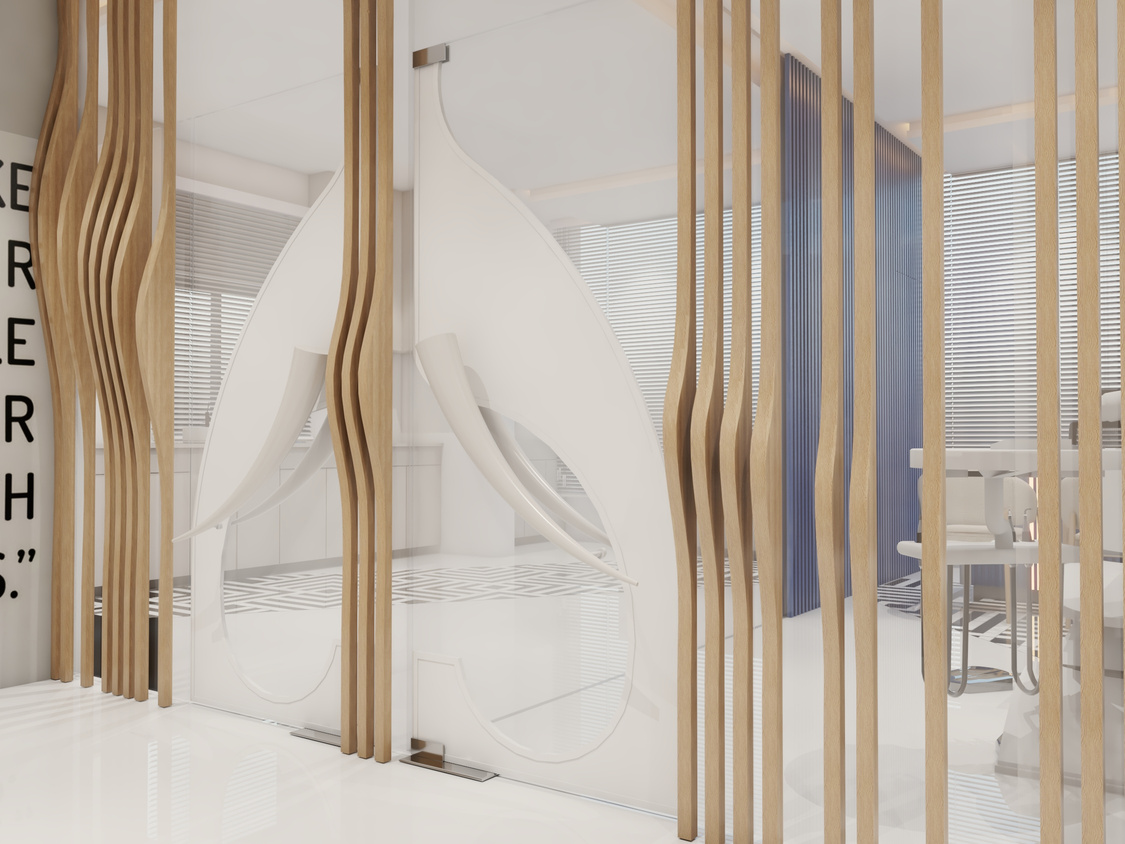 Elephant Teeth Door
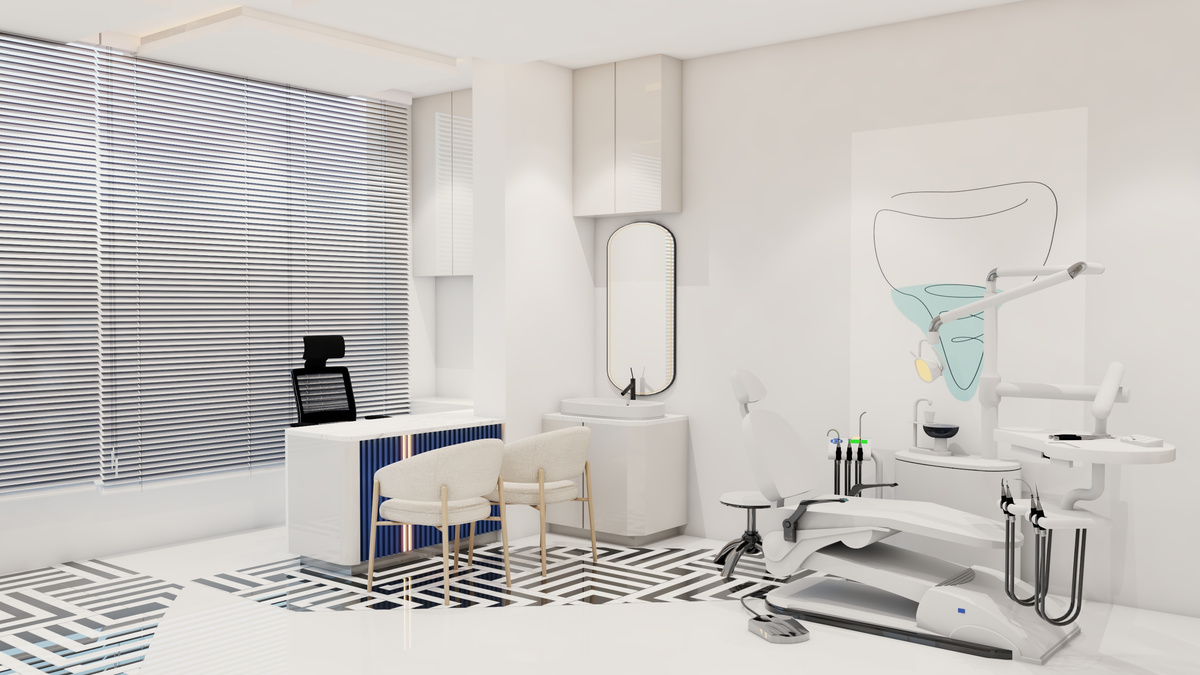 Doctor's Cabin
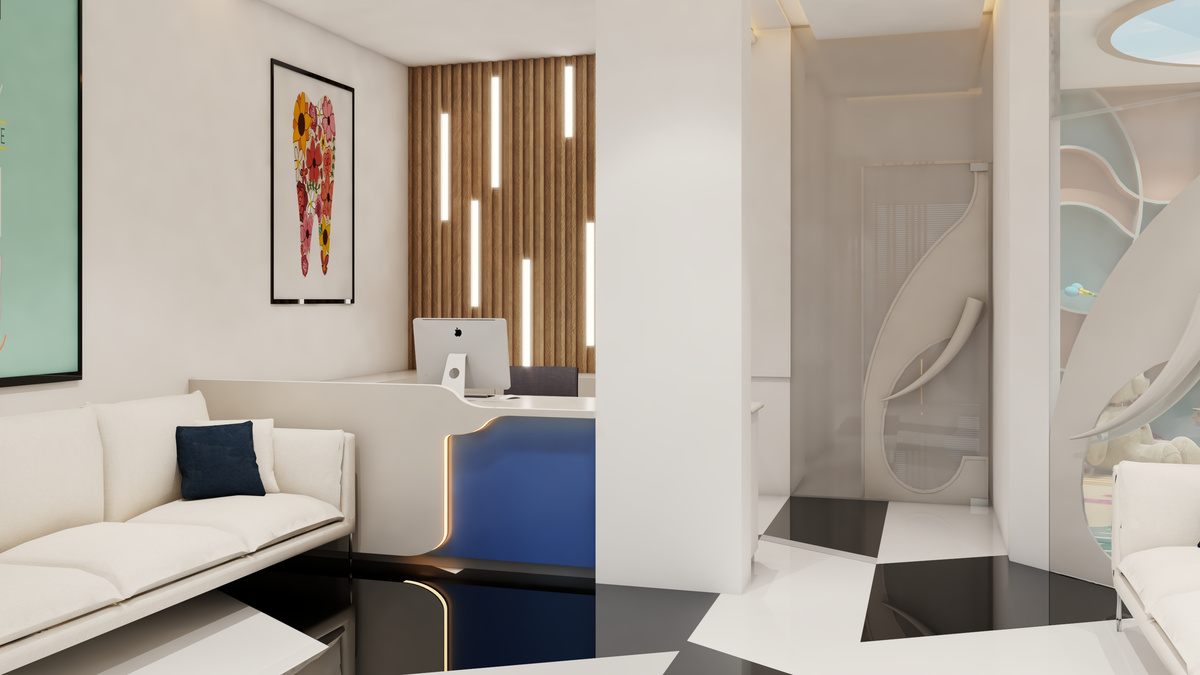 Reception Counter View
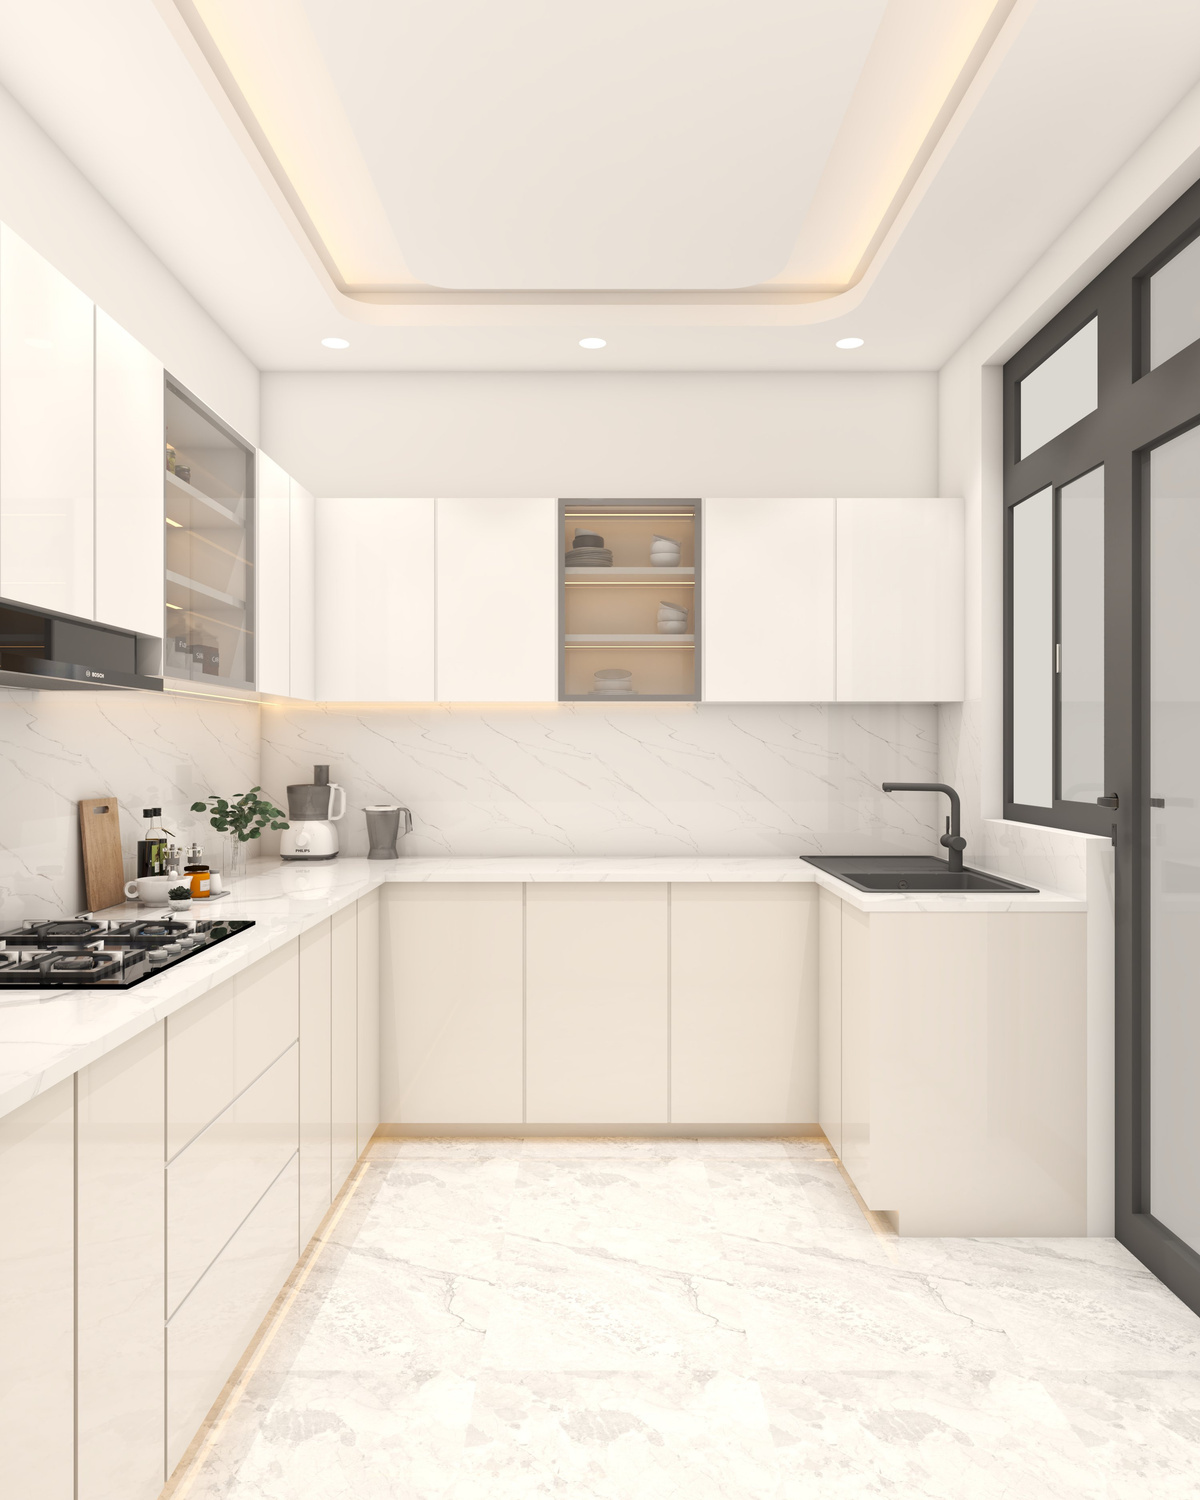
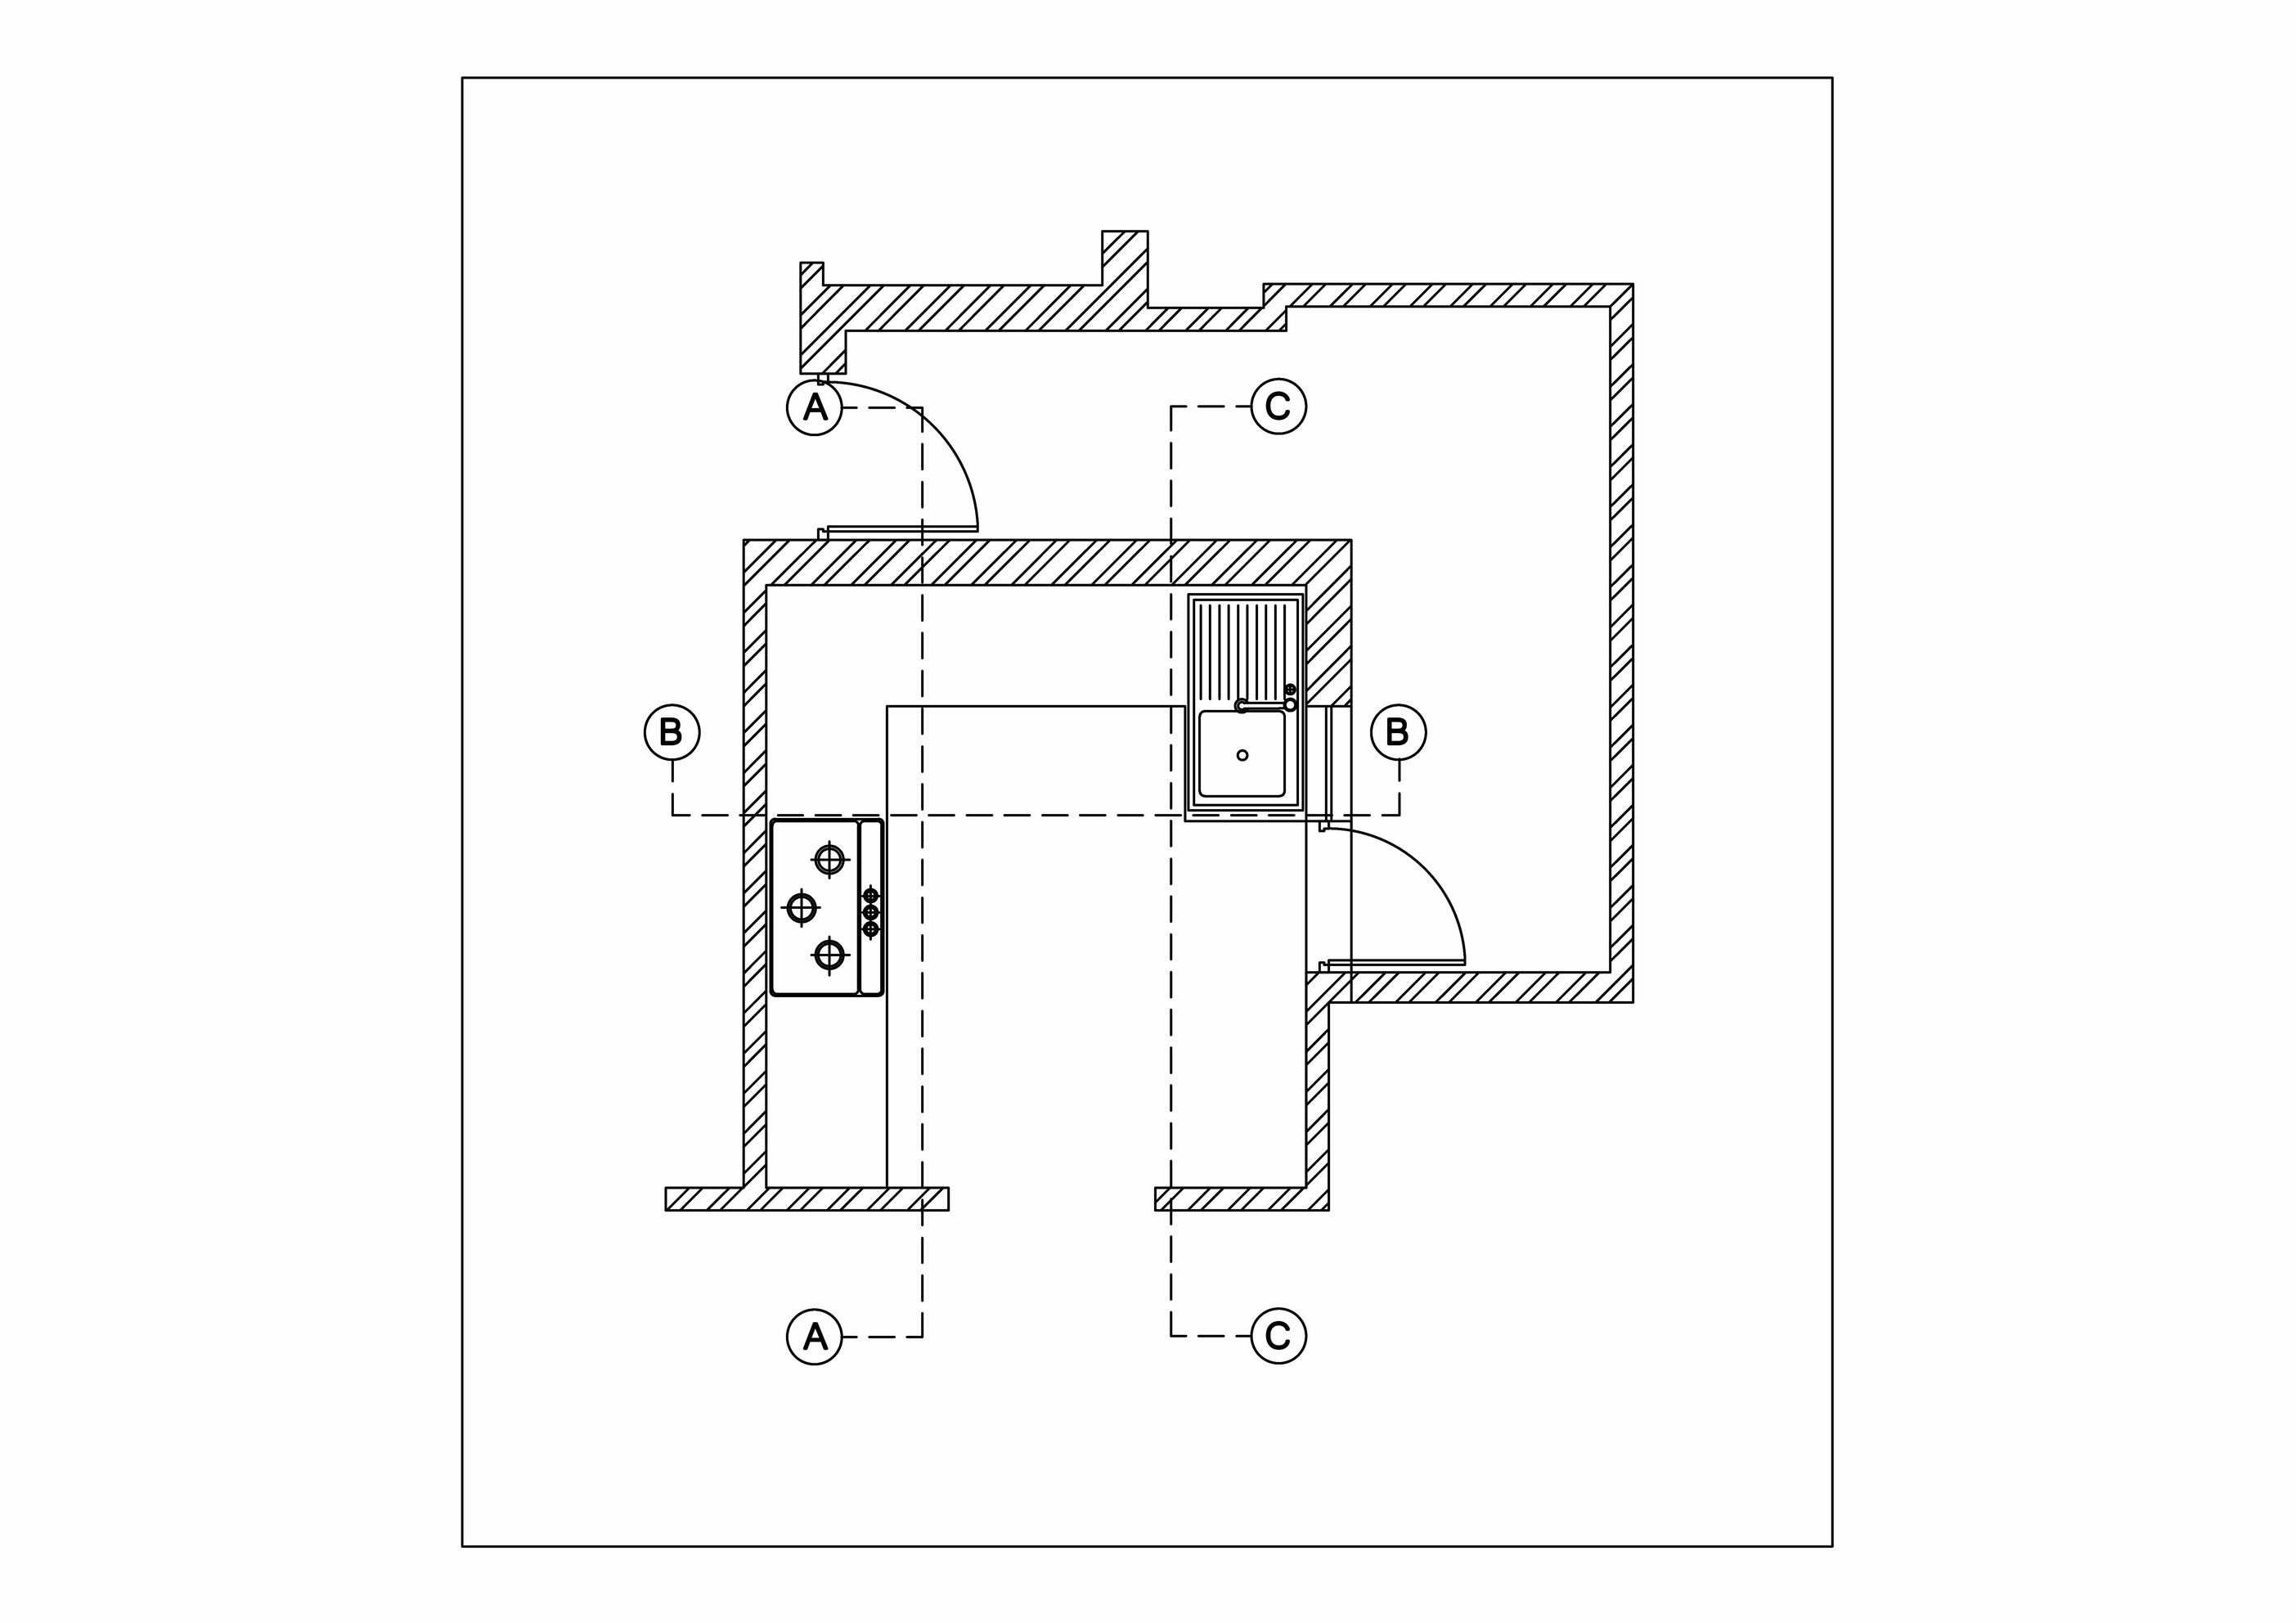
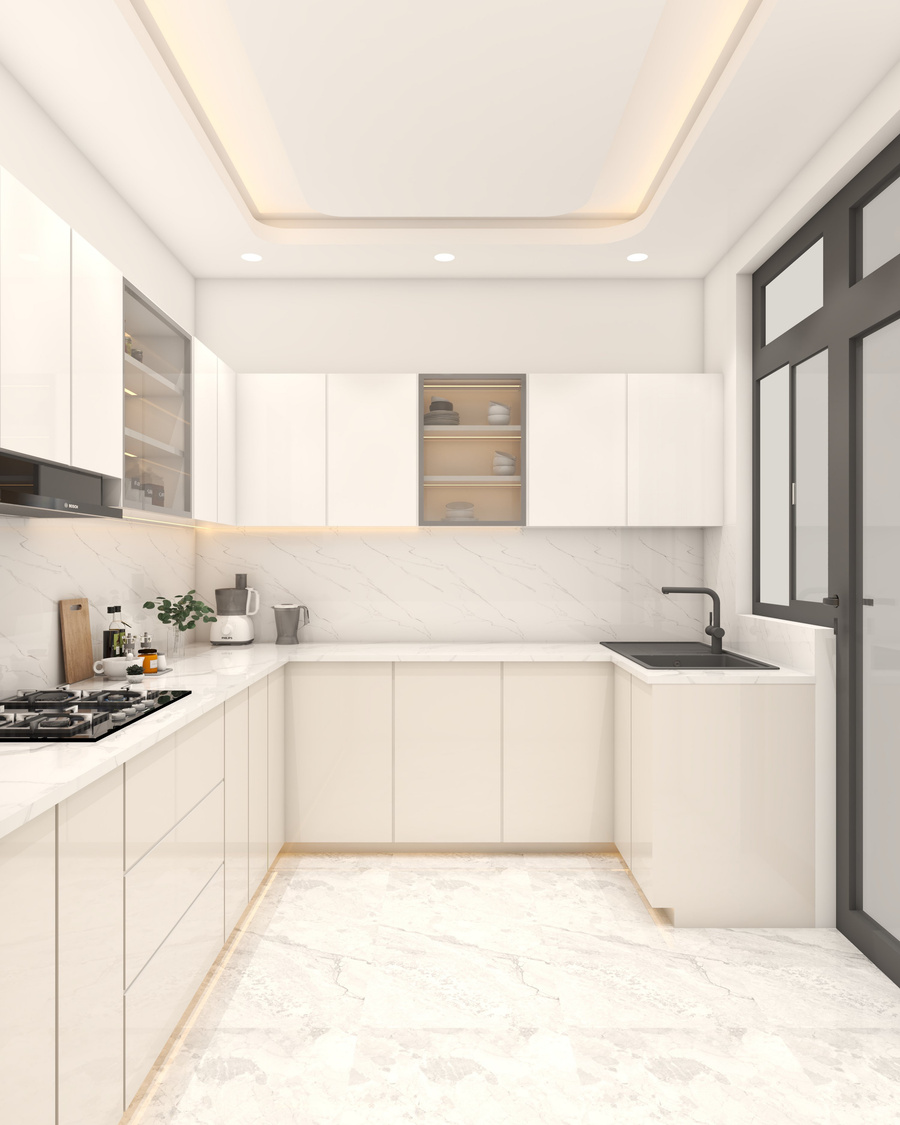
This kitchen showcases a sleek, contemporary U-shaped layout designed for both functionality and elegance. The space features handle-less glossy white and beige cabinetry, creating a seamless, clutter-free aesthetic. The white marble-patterned countertop and backsplash unify the design, adding a touch of sophistication while maintaining visual continuity.
Warm under-cabinet lighting highlights the workspace and enhances the clean lines of the design. The upper cabinets include glass-front display units with soft illumination, ideal for showcasing crockery and decor. The built-in gas hob and black sink with matte faucet balance the light palette with subtle contrast.
The false ceiling incorporates recessed and cove lighting, contributing to a soft ambient glow that complements the overall minimalist tone. The light marble flooring reflects natural and artificial light beautifully, amplifying the sense of spaciousness.
Overall, this kitchen embodies modern luxury with functional precision, ideal for compact spaces that demand style, efficiency, and timeless appeal.
Technical Drawing
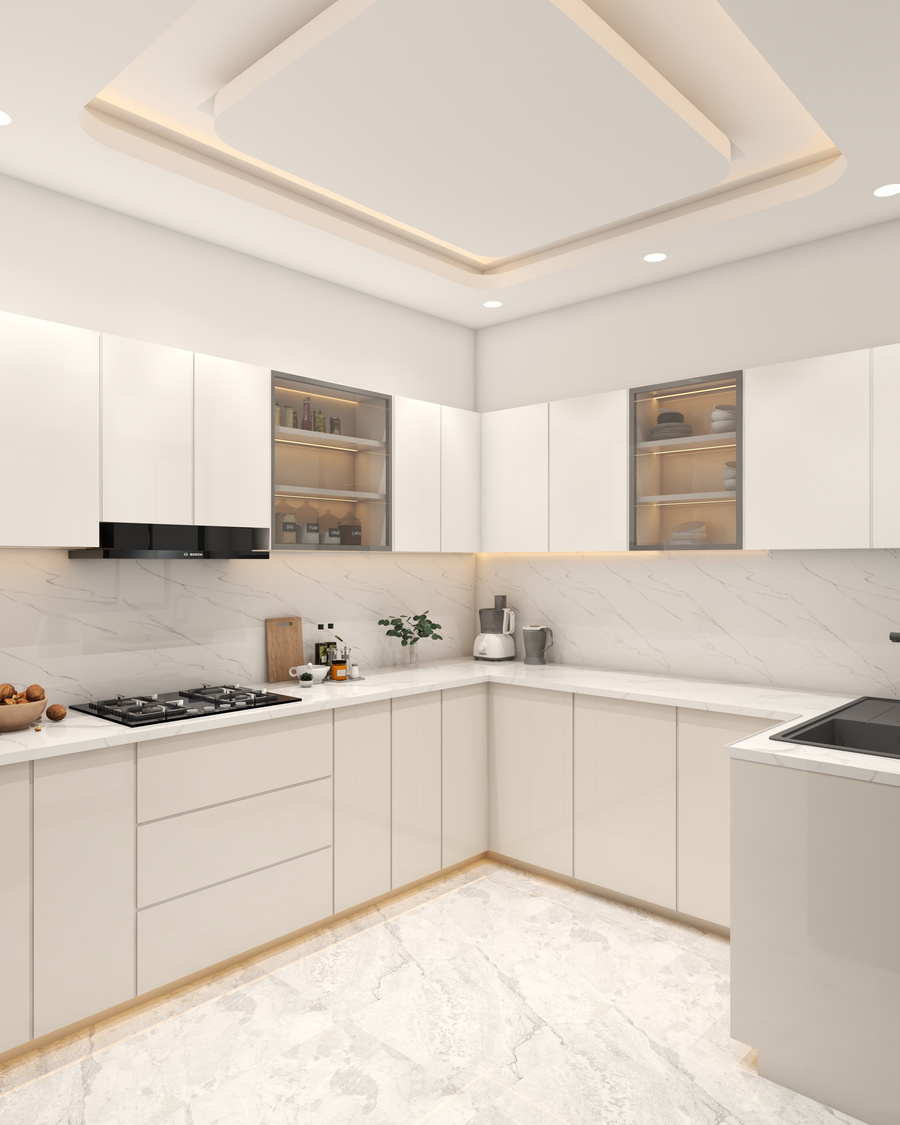 Hob Area View
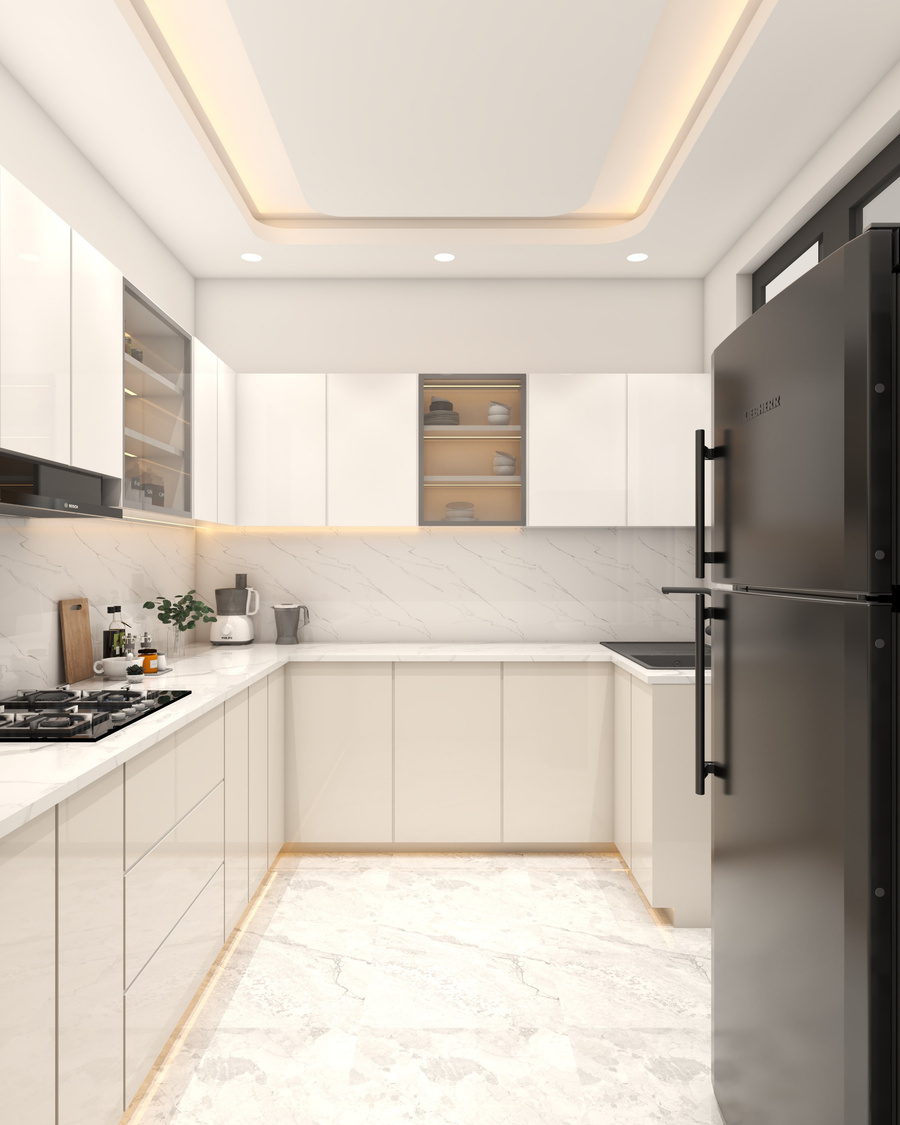 Glass Display Cabinets
 Kitchen Sink View
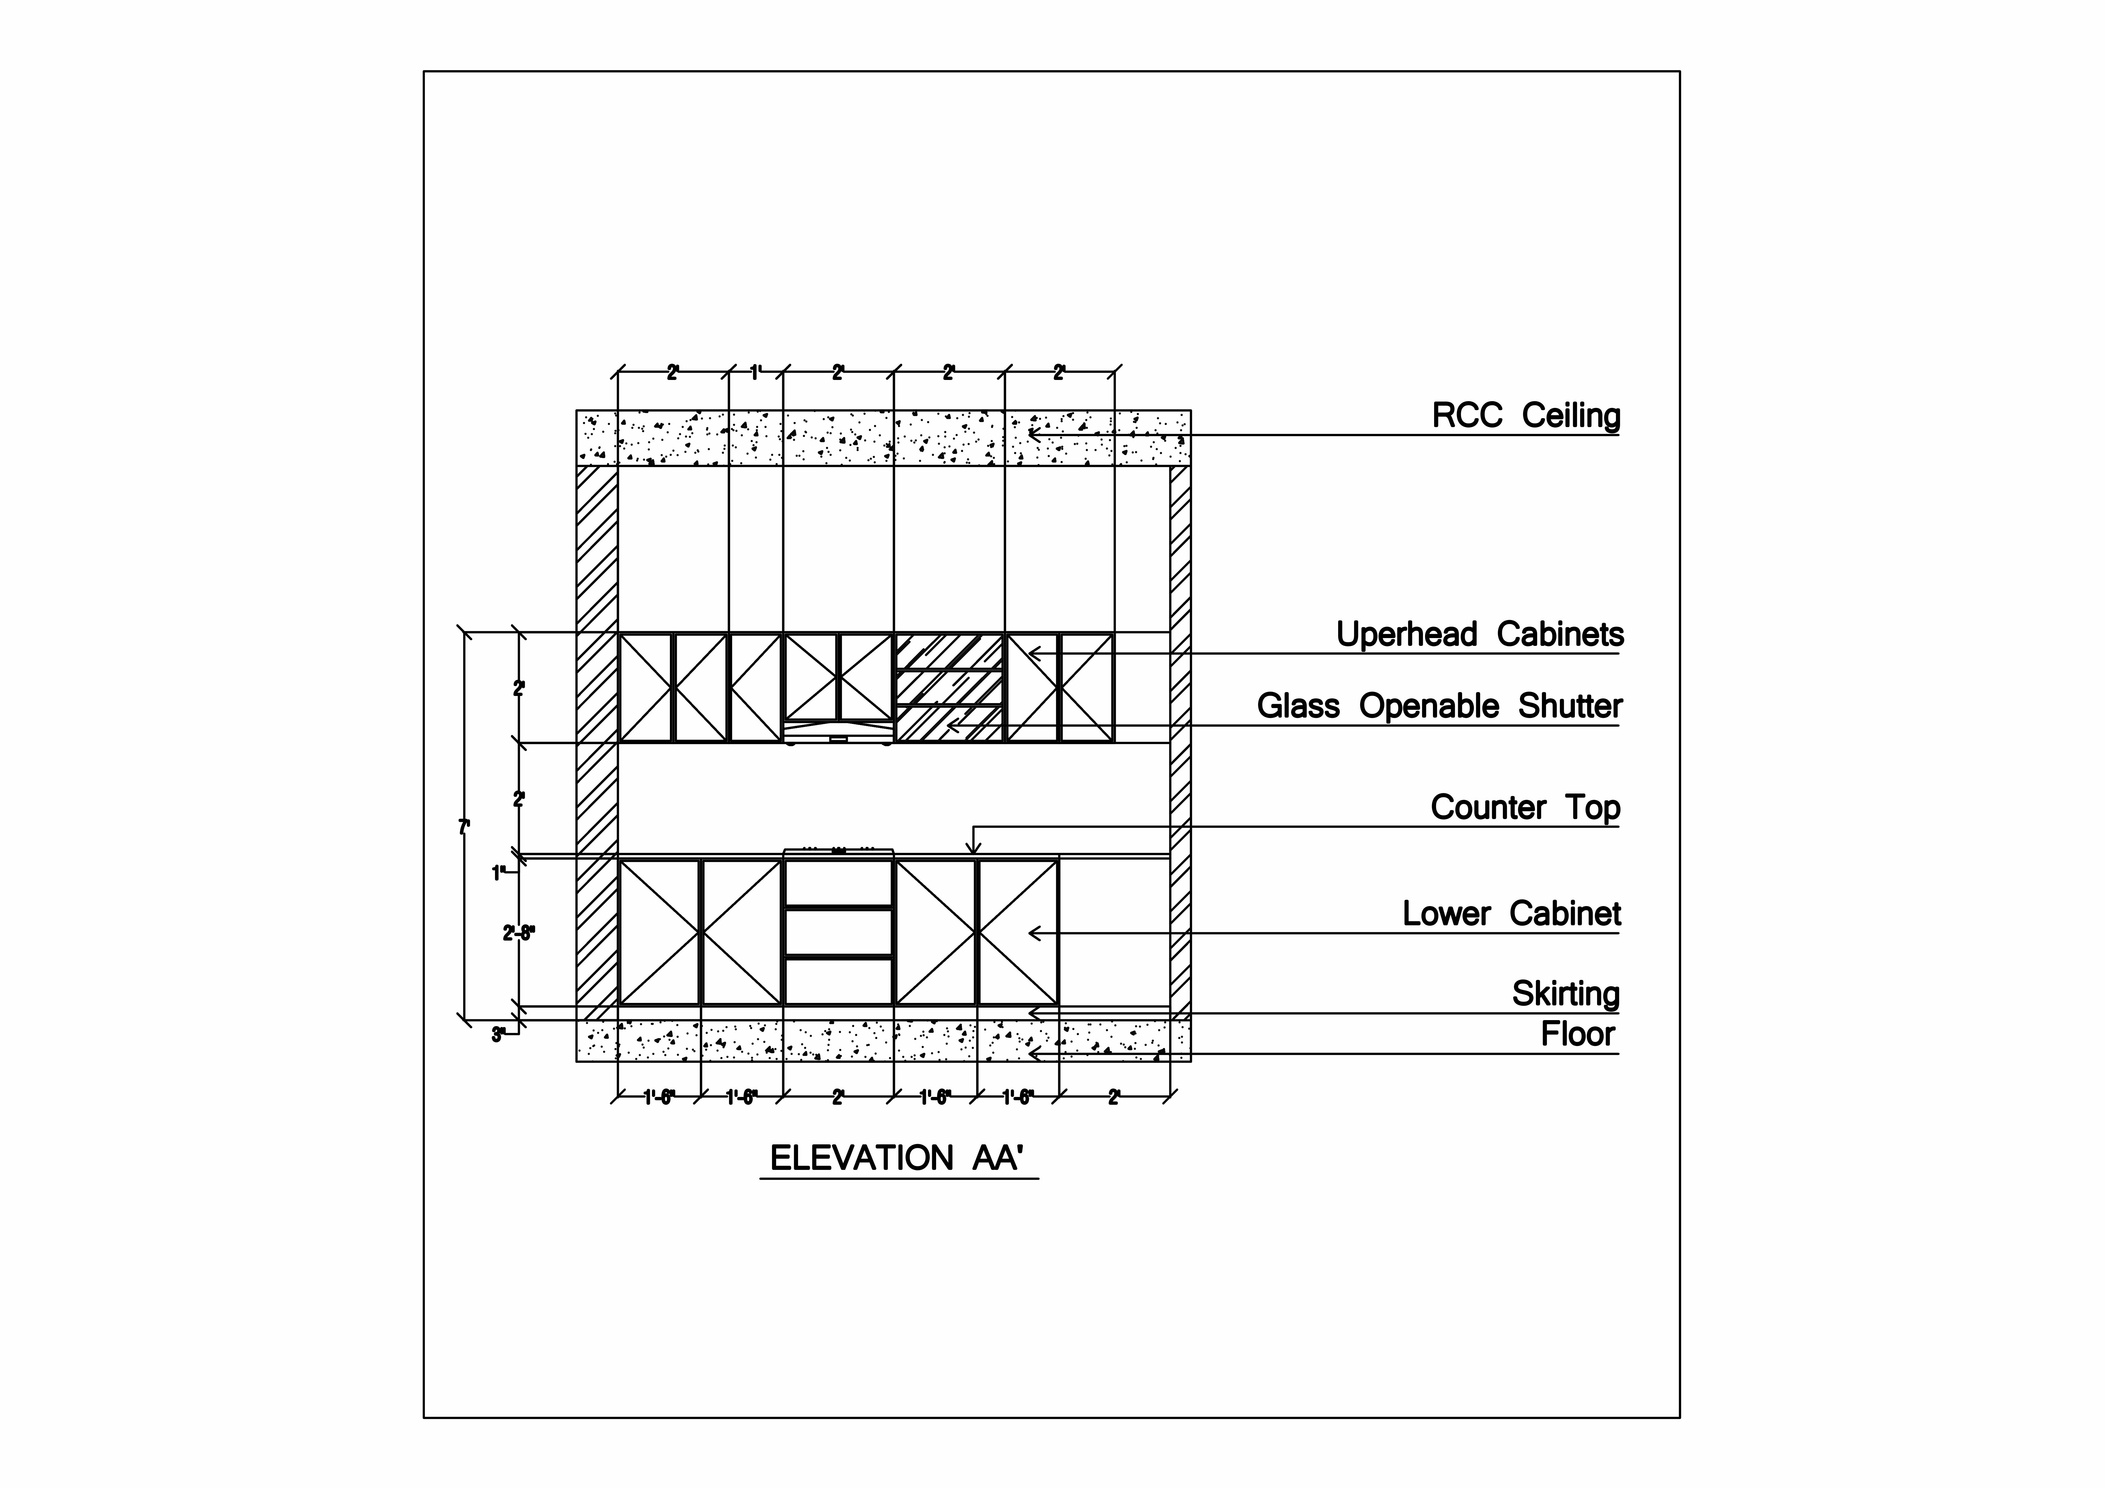 Cabinet Detail
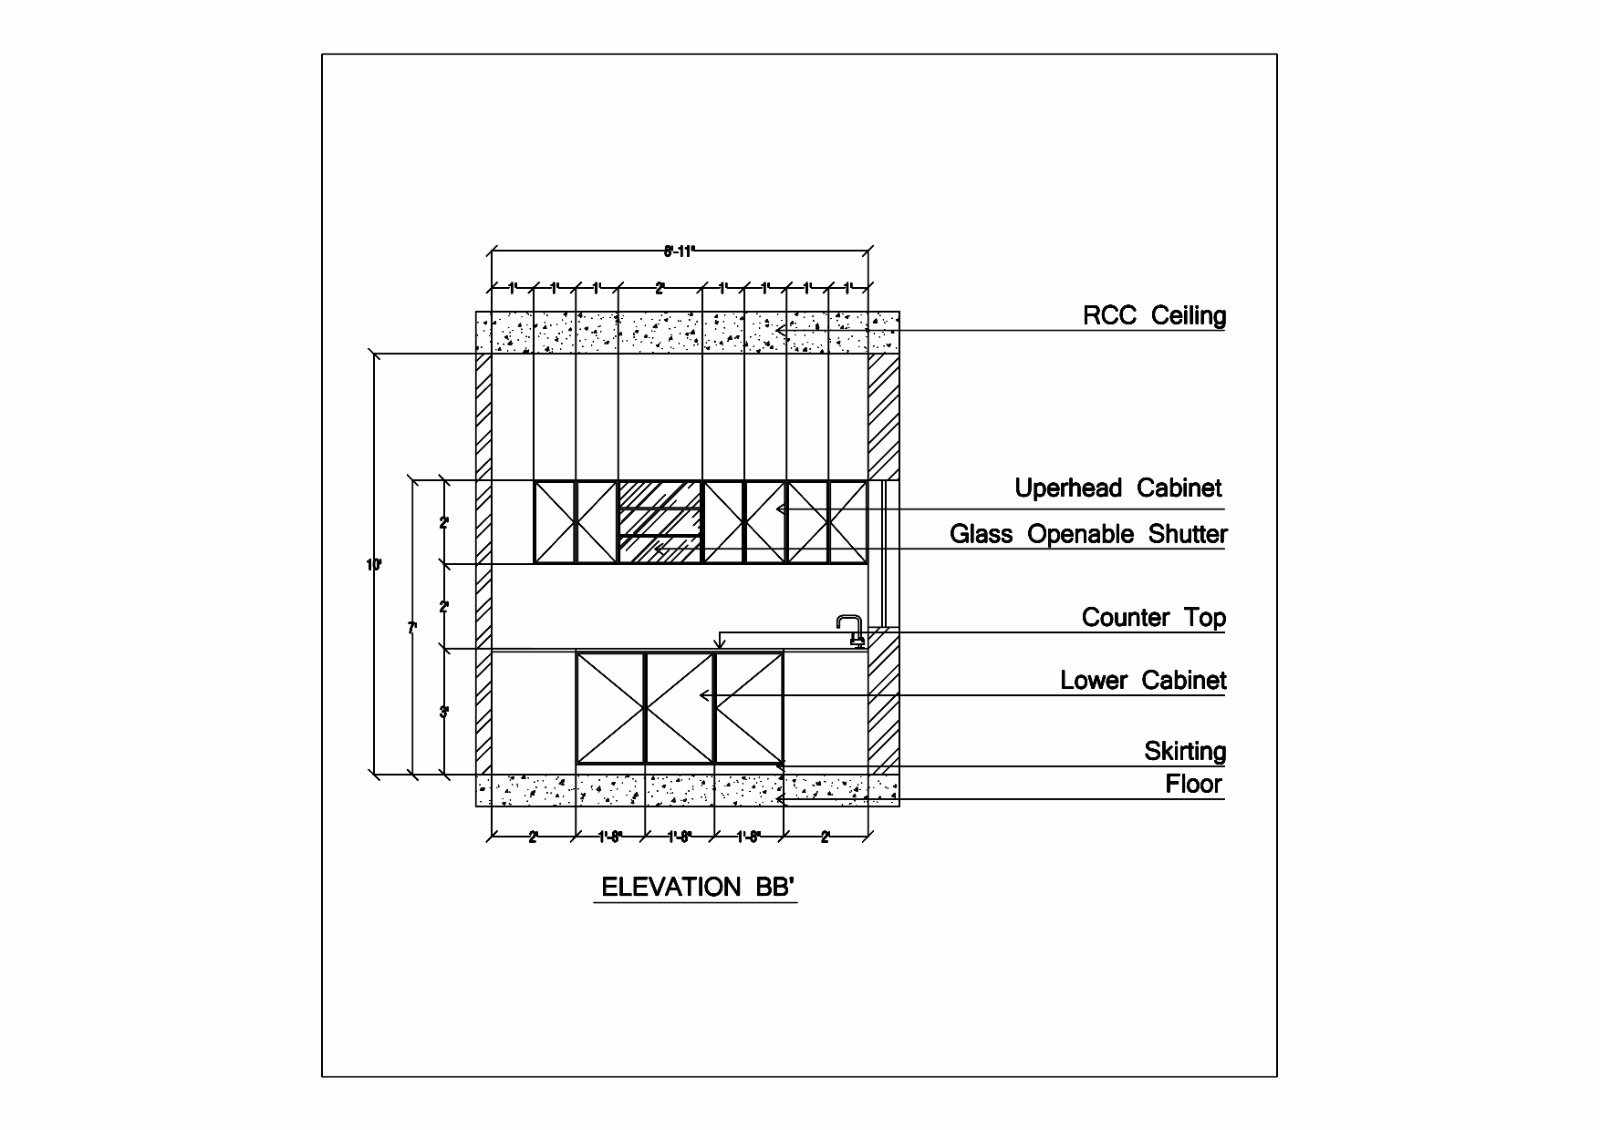 Cabinet Detail
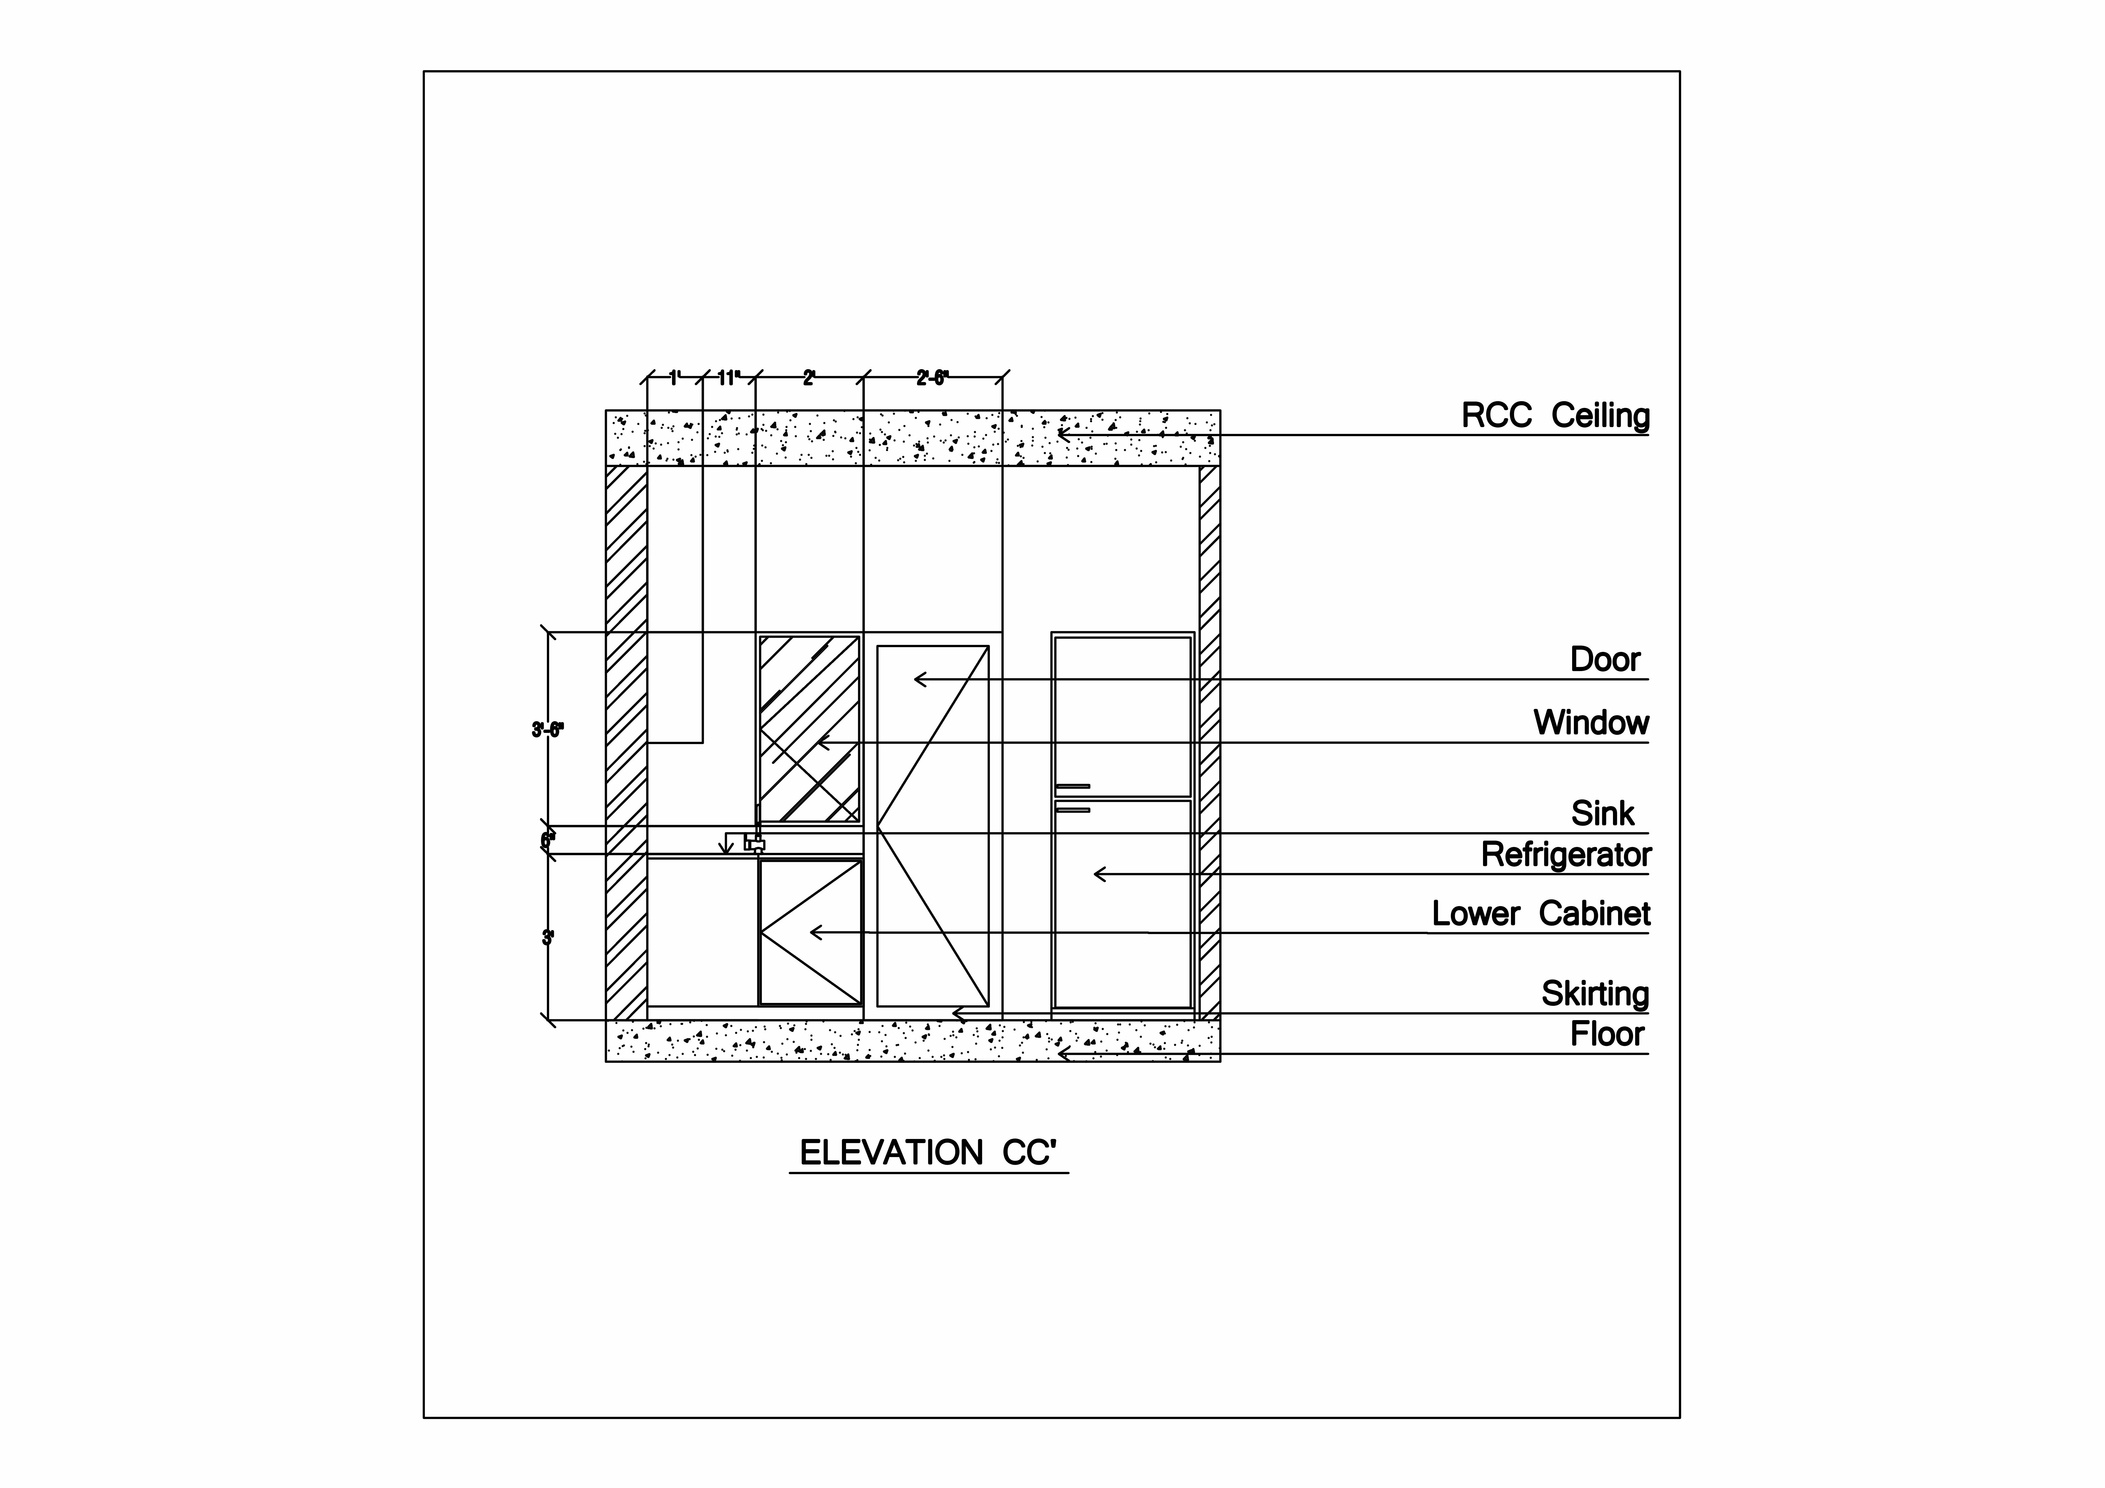 Fridge Integration
Let’s craft your story together.
Get in touch for design consultations, project collaborations, or visualization inquiries.